

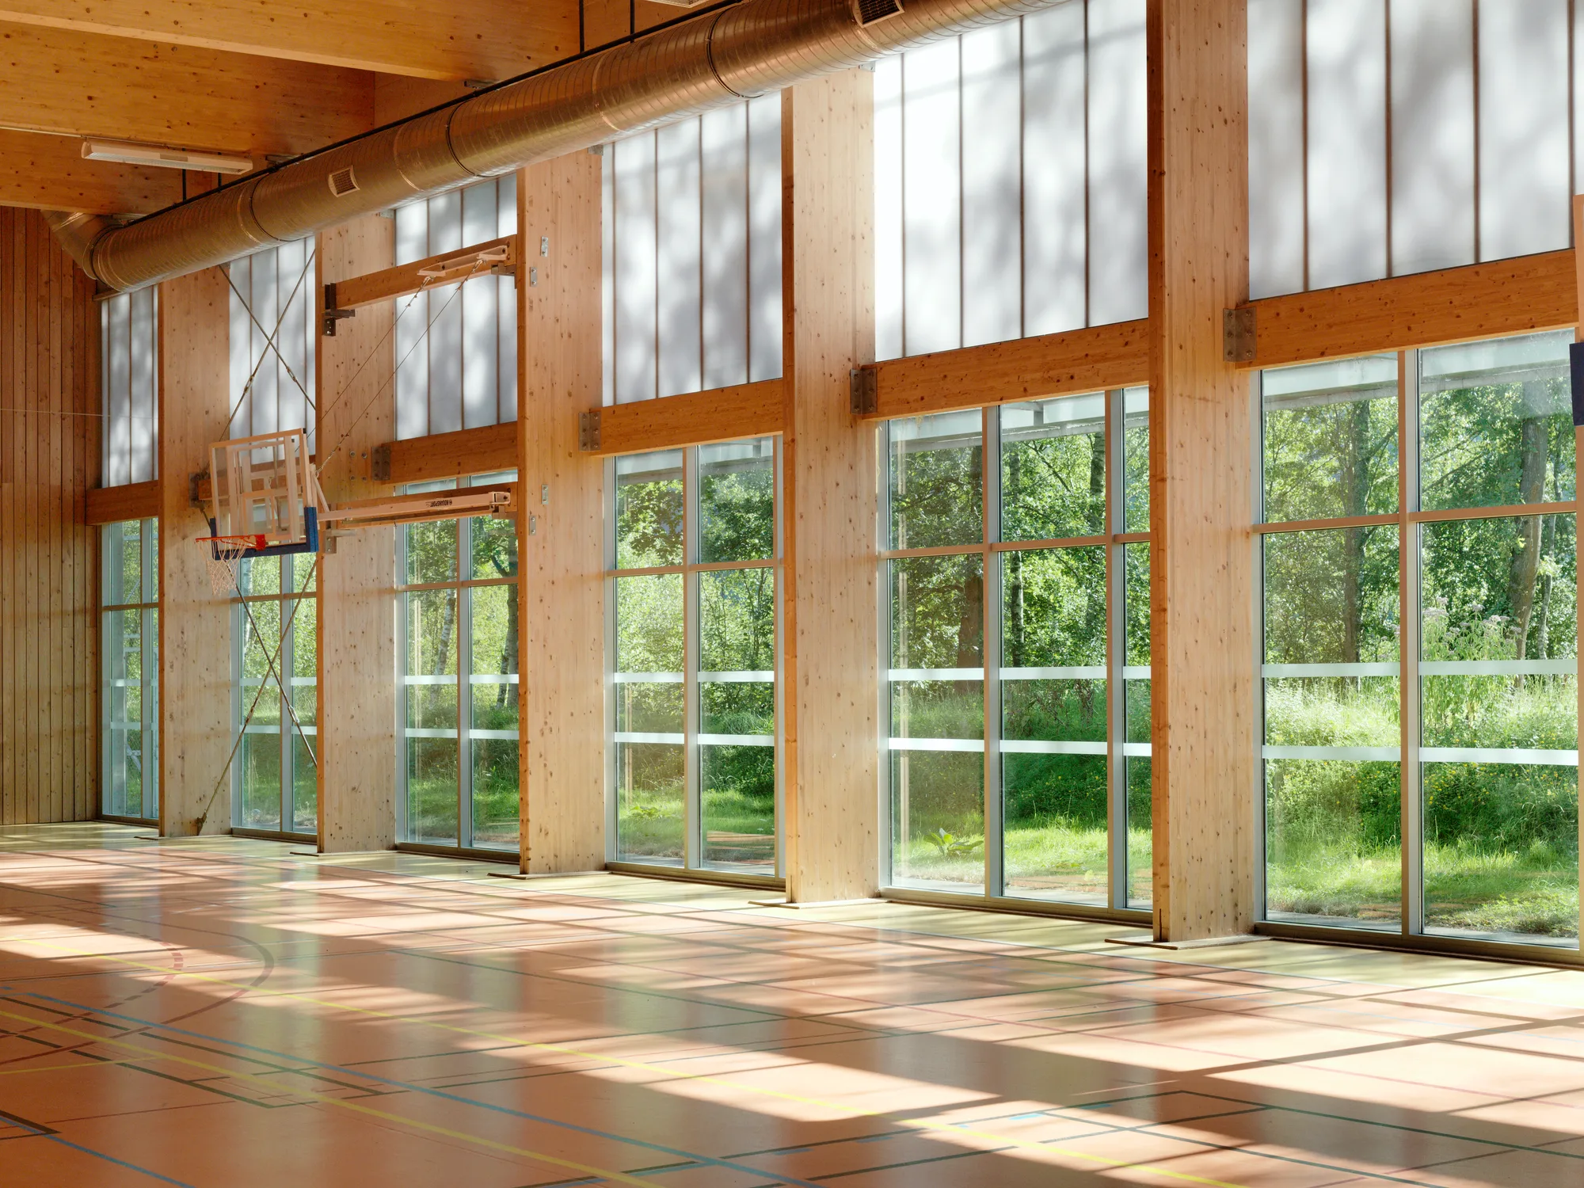
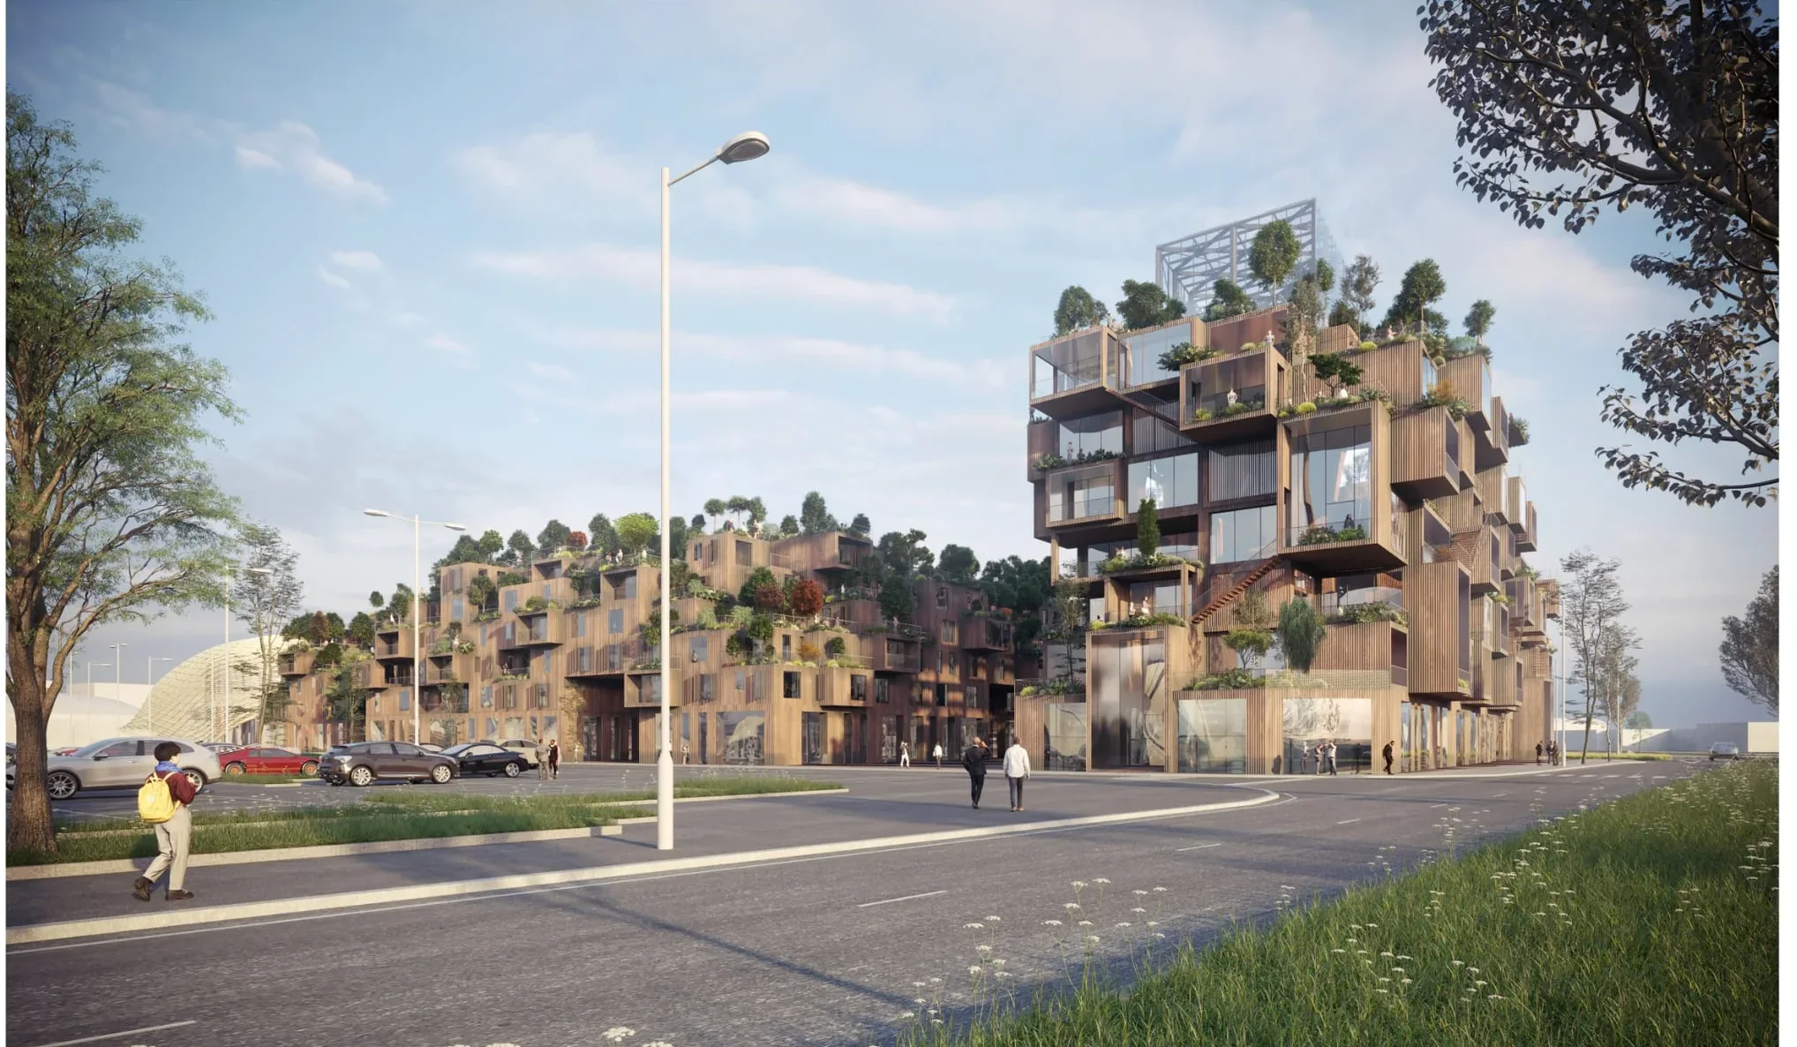
Section 01
Wood has become a slogan
For a few years now, wood has been everywhere in the talk. A word on a cover, a brochure, an image of a slatted facade, and a project instantly takes on a virtuous reputation. The word reassures. On its own, it has become a proof of ecology, almost a slogan.
Let us set the record straight. Wood is a very good building material: light, renewable, pleasant, it stores carbon and prefabricates well. But it is not a magic wand, and it is not the right answer everywhere. In contact with water, over large loaded spans, in a core that must resist fire, other materials do better.
So the real question is not "wood or concrete". It is twofold: how much carbon a building costs, and which material to put where. A building is not made of a single material. It has foundations, a structure, floors, a facade, partitions. Each part has its right material, and it is not always the same one.
This page compares the main structural materials, honestly, with no favorite. For each one: what it does best, its carbon cost, and what it cannot do. Here carbon serves as a compass, not a dogma. We inform, we sell nothing.
At the end, a simulator lets you compose a building part by part and watch, live, what it emits, what it stores, and the moment a choice becomes unrealistic. It certifies nothing: it makes the trade-offs tangible.
One last marker, held from start to finish. A carbon figure is never unique. It always depends on two things that must be stated together: the unit (per cubic meter of material, or per square meter of floor) and the scope (the factory gate alone, or the full life cycle). Two serious studies can differ by a factor of 2 to 5 on the same material without either being wrong 1. So we will give ranges, not certainties down to the kilo.
Section 02
Wood is nothing new
Before being an argument, wood is a very old way of building, and it already stands at large scale.
An old tradition
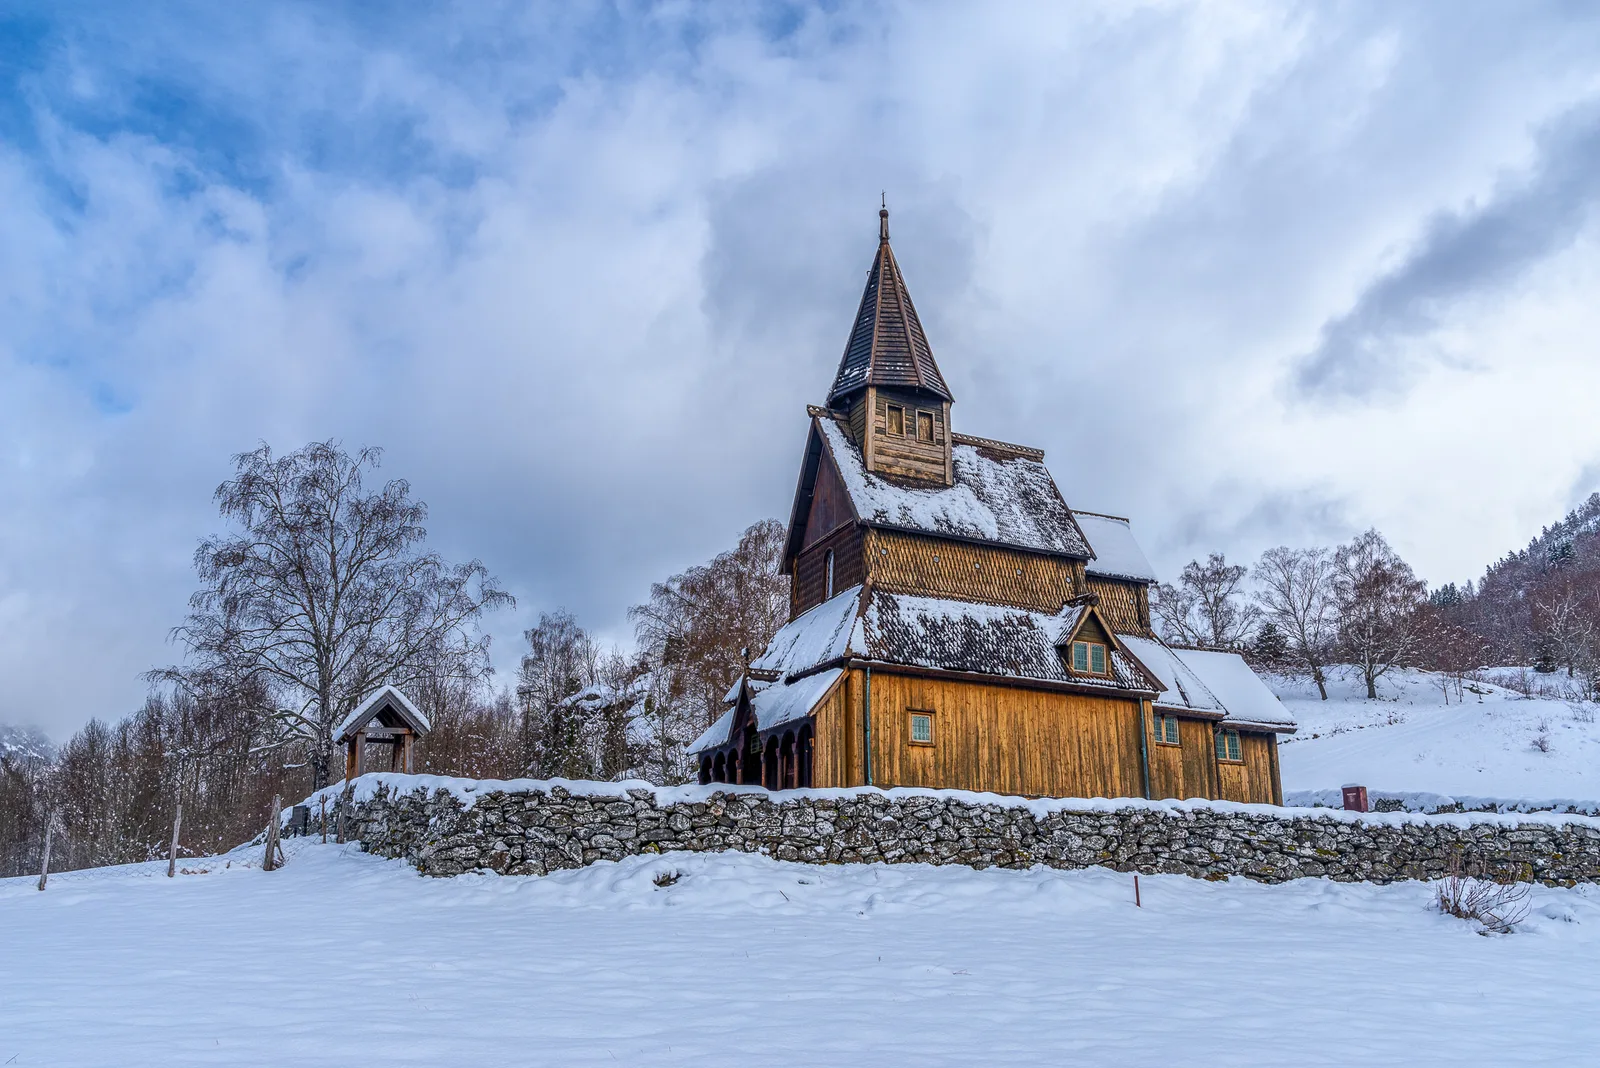
In Scandinavia, people have built in wood for nearly a thousand years. The stave churches, the *stavkirke*, are its most spectacular proof. The one at Urnes, in Norway, was built around 1130: its load-bearing timbers were felled between 1129 and 1131, and it is inscribed on the UNESCO World Heritage list 2. Nine centuries later, the same region leads on engineered wood, CLT and high-rise buildings. The tradition has not disappeared: it has become industrialized.
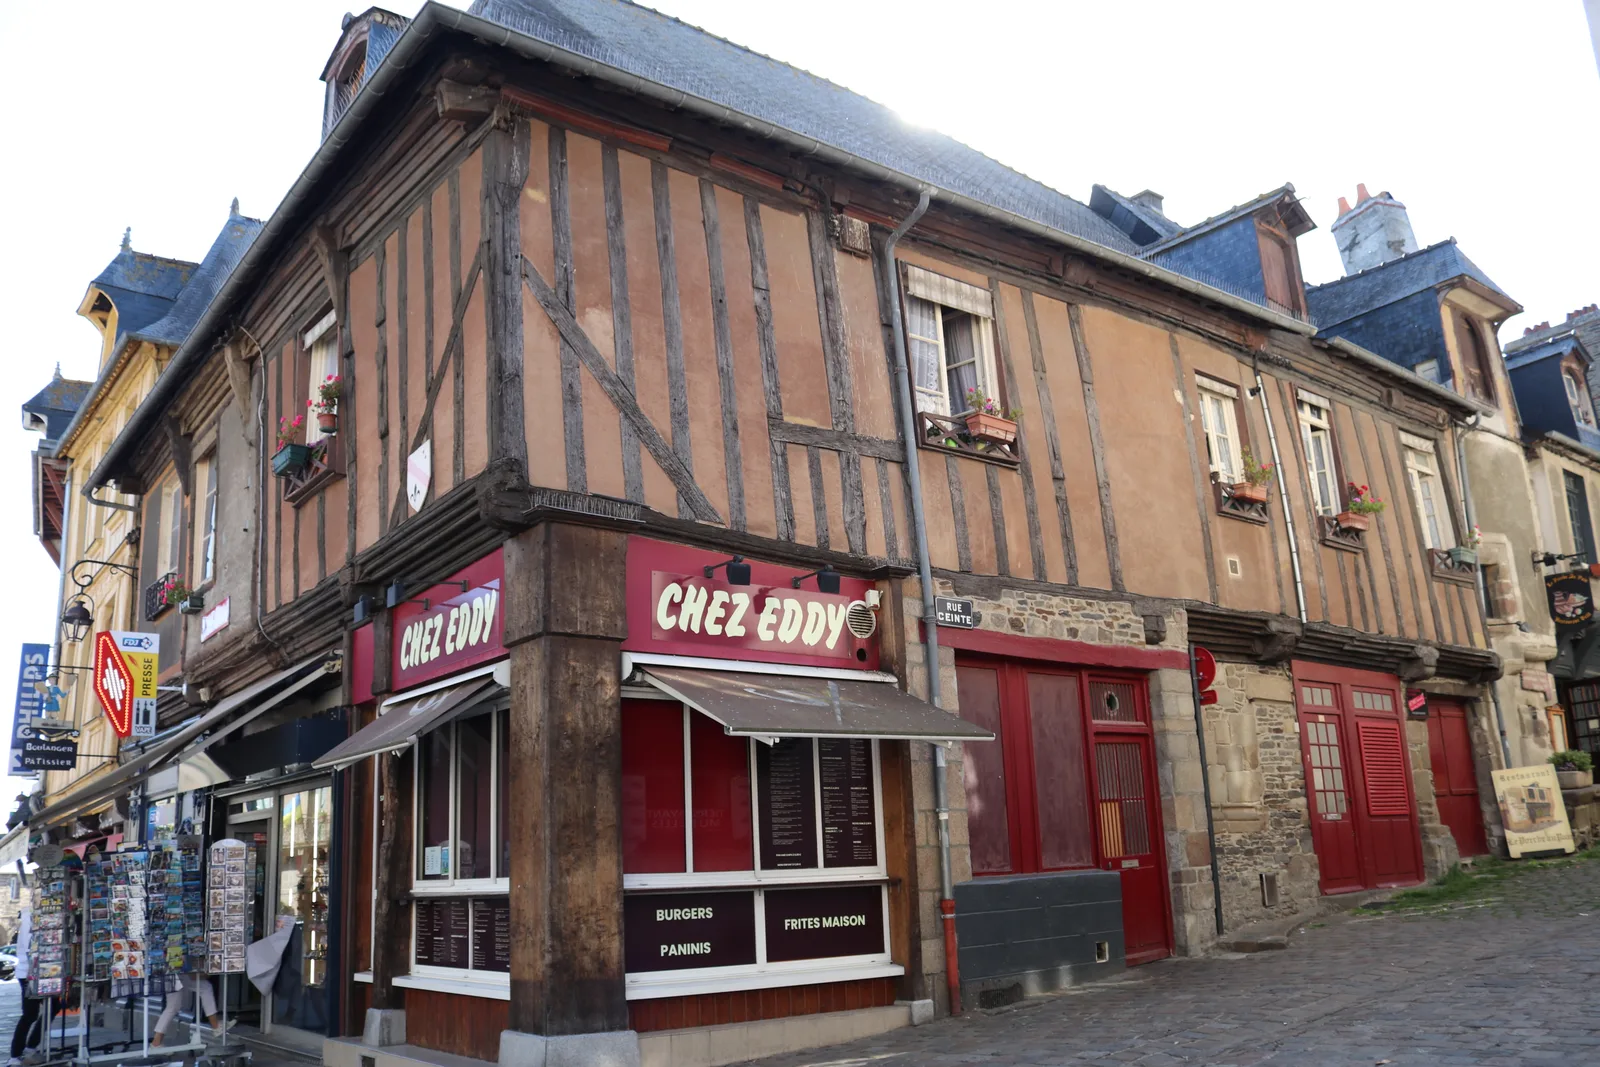
In France, the tradition runs just as deep. Timber framing, medieval half-timbering, goes back to Roman antiquity and served from the early Middle Ages to the 19th century. Thousands of these timber-framed houses remain in Alsace, in Normandy, in Troyes or in Rouen, and the carpenter's craft is inscribed on the Inventory of Intangible Cultural Heritage 3. Roof carpentry, for its part, never stopped. What our era adds is a revival: a French CLT sector taking shape, and a regulation, RE2020, that pushes toward biobased materials.
In hot, dry countries, wood has always had its place, often alongside earth. In Morocco, Atlas cedar is used for roof frames and cabinetmaking, and the mashrabiyas, those screens of pierced wood, have filtered light and heat for centuries 4. Let us be honest: in these climates, it is often earth that carries the structure, and wood that accompanies it. But it is at home there, and that concerns us too, working as we do in the Mediterranean and Moroccan climate.

.jpg)
Contemporary buildings that prove it
Tradition would not be enough if wood did not work today, at height, in ordinary buildings. It does. In Norway, the Mjøstårnet tower rises to 85.4 meters over eighteen stories; completed in 2019, it was the tallest wooden building in the world until 2022 5. In Zurich, Shigeru Ban's Tamedia building (2013) raises seven stories on a frame entirely of glulam, held without a single metal connector, by simple beech dowels 6. It is in the United States that the record moved on: the Ascent tower, in Milwaukee, reaches 86.6 meters and twenty-five stories, opened in 2022, with a concrete base and cores and the rest in wood 7. These towers exist, you can visit them; the image with this section shows one of them.
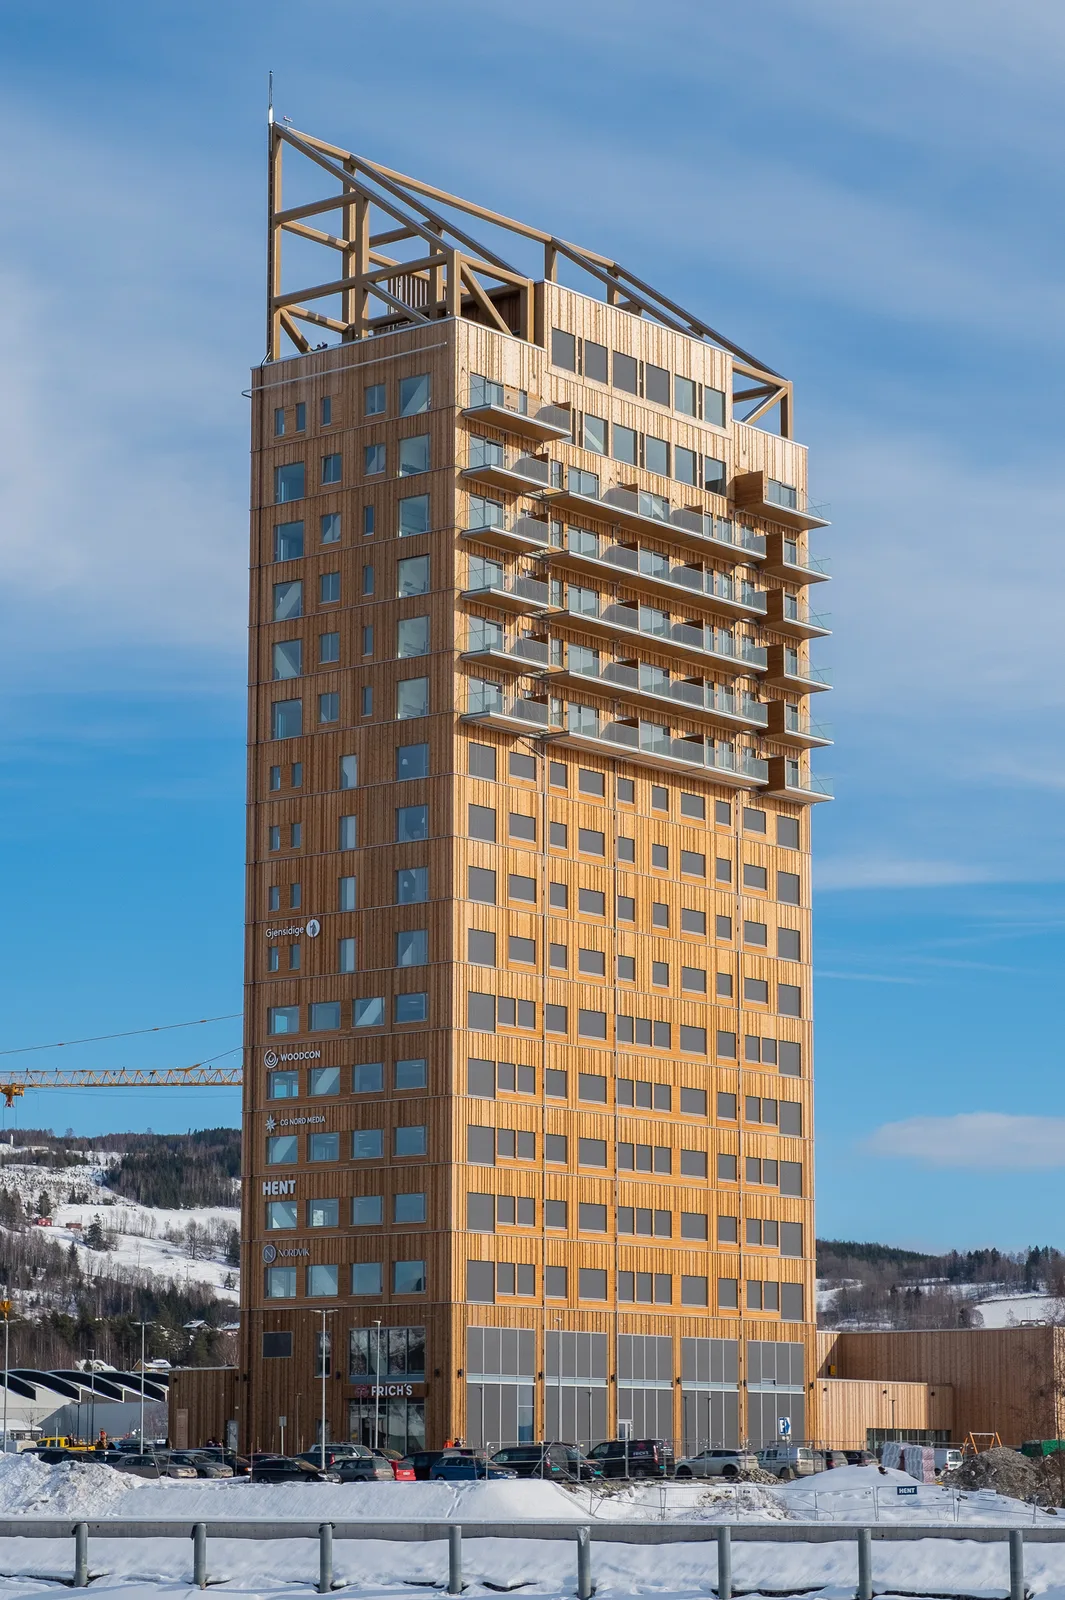

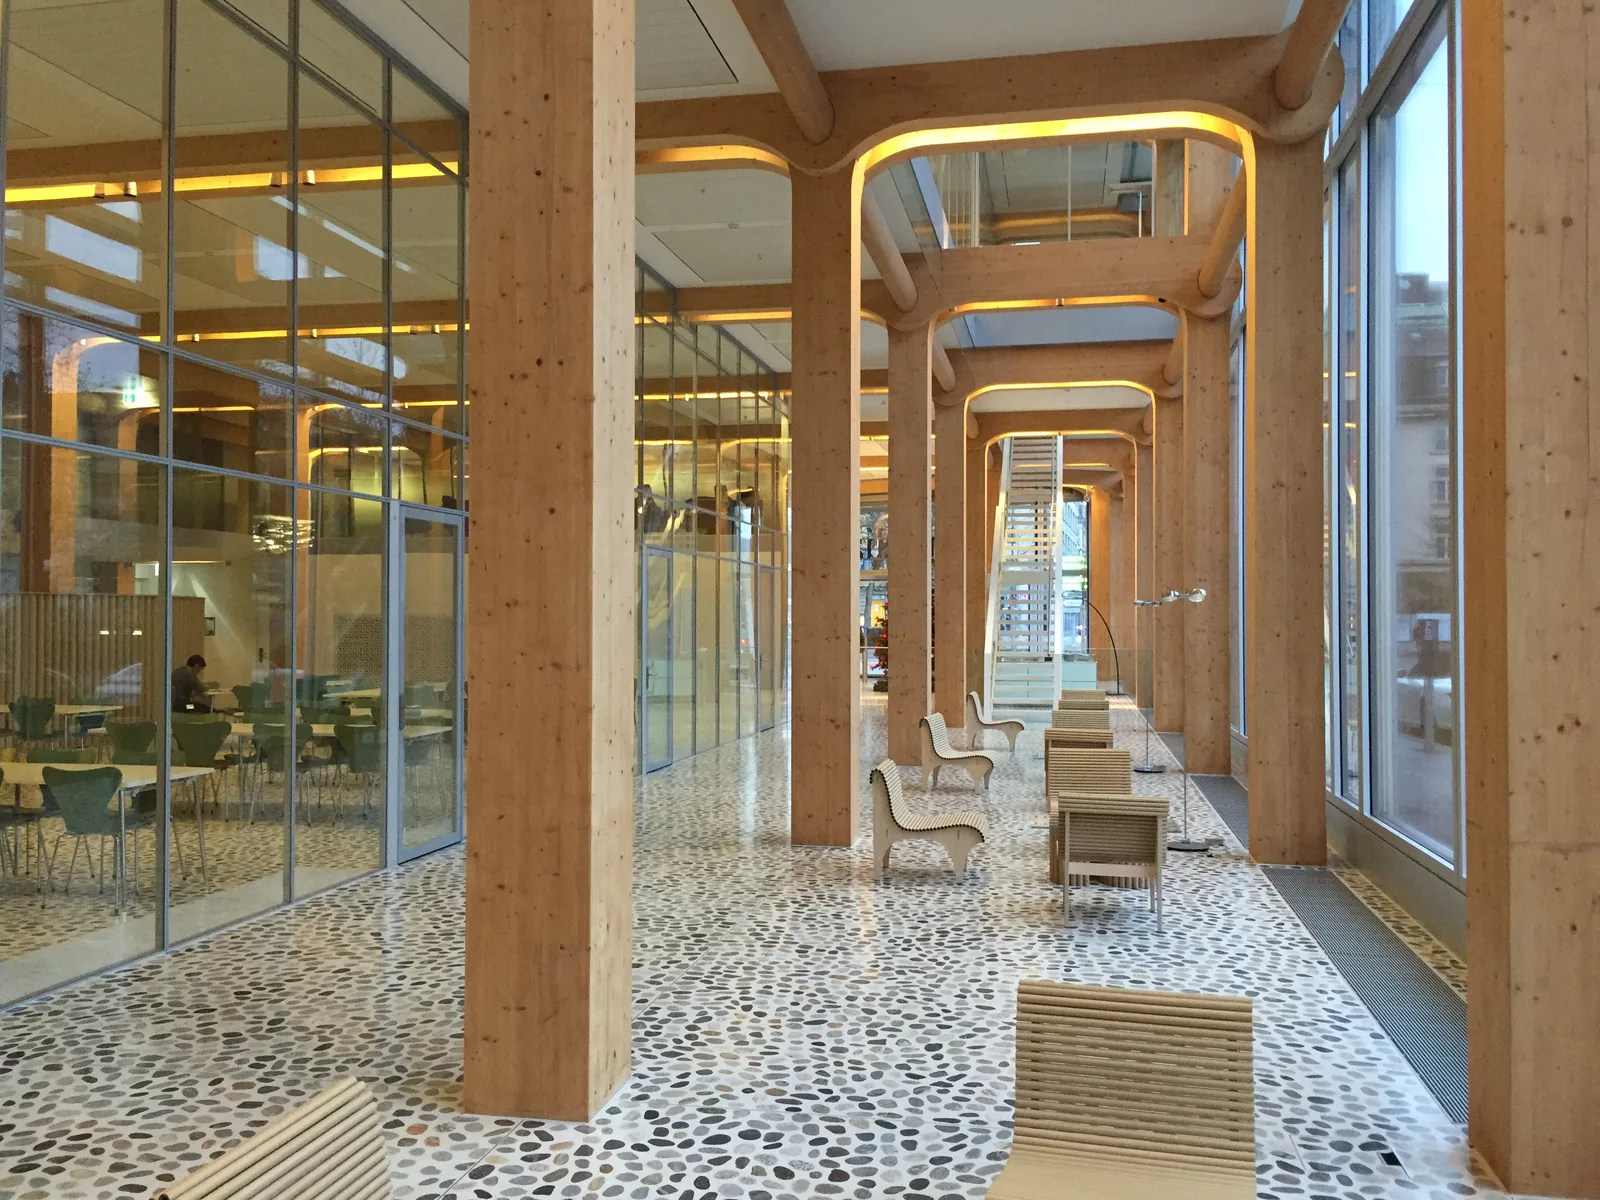

These buildings are not isolated exceptions. In Vancouver, the Brock Commons student residence stands eighteen stories, that is 53 meters, as early as 2017, in a wood-concrete mixed structure 8. In Vienna, the HoHo tower rises to 84 meters and twenty-four stories, also hybrid, a concrete core clad in wood 9. The common thread is not all-wood at any cost: it is the right material in the right place, concrete where mass is needed, wood for the rest.
France is not to be outdone. In Bordeaux, the Hyperion tower, delivered in 2021, rises to 55 meters over sixteen levels: it is the country's tallest residential wooden building 10. In Strasbourg, the Sensations building lines up 146 dwellings over eleven stories, at 38 meters, in an all-wood structure set on a concrete base 11. These operations are part of a national program, "Immeubles à vivre bois", which launched demonstrators in several cities 12. So wood has nothing to prove in principle. The real question remains, part by part: when is it the best choice? That is the subject of the rest of this page.
Section 03
The real subject is the building's carbon
Building weighs heavily on the climate. The building sector is one of the planet's biggest emitters, through the energy it uses once occupied, but also through all the carbon spent to build it. And as we insulate better and heat more cleanly, the share tied to construction itself grows. The material becomes a climate subject in its own right.
One material dominates this problem through its sheer mass: concrete, and above all its binder, cement. Cement alone accounts for on the order of 7 to 8% of global CO2 emissions, or about 2.4 to 2.5 gigatonnes of CO2 per year 1. The reason is not that it would be highly carbon-intensive per kilo, but that we pour enormous quantities of it: about 14 billion cubic meters of concrete each year, the most used material in the world after water.
The most troubling part is where this CO2 comes from. Making cement requires firing limestone, which then turns into lime and releases CO2. This reaction, decarbonation, accounts on its own for two thirds of the plant's emissions, on the order of 520 kg of CO2 per tonne of clinker 13. It is chemically unavoidable: even with a perfectly clean kiln, this CO2 escapes. We can act on the remaining third, the kiln's energy, but not on this one, unless we capture the CO2, which does not yet exist at large scale.
That is why "building in wood" is not enough to claim the problem is solved. Swapping one material for another does not make the question disappear: we have to look, honestly, at how much carbon each solution really costs, part by part, with its unit and its scope. That is what the rest of this page does.
Section 04
What "a building's carbon" means
A building emits carbon in two ways. There is operational carbon, from heating, cooling and hot water while it is lived in. And there is embodied carbon, spent once and for all to make the materials and to build. As buildings use less energy, this embodied carbon becomes the decisive share. It is what this page is about. Its first brick is modules A1-A3 of the life cycle assessment: extracting the material, transporting it to the plant and manufacturing it, in other words "the factory gate".
Wood adds a second account, never to be mixed with the first: biogenic carbon. As it grew, the tree removed CO2 from the air; this carbon stays trapped in the piece of wood. It is calculated with a dedicated standard, from the wood's density 14: on the order of 0.7 to 0.9 tonne of CO2 stored per cubic meter. But this stock is a deferral, not a removal. It counts as a gain only if the forest grows back and if the wood stays in service for a long time. Burned or left to rot, it releases its carbon.
To judge honestly, you have to go beyond the factory gate. The full life cycle adds transport and the site, maintenance over decades, then the end of life and what happens beyond: these are modules A to D. French regulation, RE2020, goes even further by dating each emission: storing carbon early and releasing it late is rewarded, which favors biobased materials 15. Even so, you still need an environmental declaration for the real product, filed in the national database, for this storage to be recognized 16.
Wide figure: drag to read it in full.
This is where the numbers start to dance. Two things make them vary. The scope first: a "factory gate" figure (A1-A3) and a "full life cycle" figure (A to D) cannot be compared, the second being heavier since it adds everything that comes after the plant. The unit next: a carbon figure "per cubic meter of material" compares materials, a carbon figure "per square meter of floor" compares buildings, and a square meter of floor holds far less than a cubic meter of material. Mixing the two is the most common mistake 1.
One trap deserves to be named, because it flatters wood. If you stop the calculation at modules A, you keep the biogenic stock as a negative without ever counting its end-of-life release. Wood then appears "carbon negative", which is an artifact of scope. Some declarations thus show very negative values per cubic meter: they include the stock and hide the debt to come. An honest balance goes down to modules C and D.
The diagram below lays all this out flat. It breaks a building's carbon into its three parts, the embodied carbon of manufacture, the biogenic carbon stored and the operational carbon, and it shows what the chosen scope changes, from production alone (A1-A3) to the full life cycle (A to D).
Wide figure: drag to read it in full.
Section 05
The materials, one by one, with no favorite
Here are the main structural materials, taken one by one, crowning none of them.
The table below gathers their embodied carbon ranges. Read it with caution: it mixes units (per cubic meter of material and per square meter of element or floor) and scopes. These values are comparative orders of magnitude, not regulatory declarations. The ranking of the solutions is robust; the exact level shifts from one source to another 1.
| Material | Stores carbon | Best for | Its main limit |
|---|---|---|---|
| Wood solid, CLT, glulam | yes | structure, floors, prefabrication | water and fire, limited span |
| Concrete ordinary reinforced | no | foundations, cores, large spans | cement carbon, unavoidable |
| Concrete low-carbon | no | same uses, reduced carbon | resources (slag, ash) scarce |
| Stone solid | no | load-bearing walls and facades | heavy, transport, no floor |
| Brick fired clay | no | walls, inertia, humidity regulation | energy-hungry firing, heavy |
| Raw earth rammed earth, adobe, CEB | yes if fibers | infill, partitions, comfort | carries little, fears water |
| Mixed wood-concrete | partial | floors, superstructure | complex, difficult reuse |
Wide figure: drag to read it in full.
Wide figure: drag to read it in full.
Wood (solid, glulam, CLT)
Wood is light: it weighs 3 to 6 times less than concrete or stone 1. This lightness eases the foundations, helps prefabrication in the workshop and shortens the site work. It works well in both compression and tension, which makes it a good structural material. And it stores carbon: the tree removed CO2 from the air, the piece of wood keeps it as long as it stays in service.
In production (modules A1-A3), its embodied carbon runs on the order of 60 to 360 kg CO2 eq per cubic meter depending on the product and the database 2122. CLT and glulam are heavier than sawn solid wood, because of the glue, the drying and the machining. Alongside, the biogenic carbon stored is on the order of 0.7 to 0.9 tonne of CO2 per cubic meter of wood, depending on the species and the density 14. Beware a trap: some databases publish negative values, for example about -762 kg CO2 eq per cubic meter from one manufacturer 23, which already include this biogenic stock. They do not measure the fossil carbon of manufacture and hide the end-of-life debt.
What wood does not do as well. It fears water: without a design that keeps it dry and without ventilation, it rots. It burns, even if its charring is slow and calculable; the junctions and cavities call for rigorous fire design. On its own, it insulates poorly against noise, hence the screed or slab added to it. Finally, its carbon advantage only holds if the forest grows back and if the wood stays in place for a long time: the stock is a deferral, not a removal.
Concrete (ordinary and low-carbon)
Concrete is the material for hard situations. It takes heavy loads and large spans, it is non-combustible, it resists water and suits foundations, basements and cores. Its mass brings inertia, useful for summer comfort, and acoustics. In prefabrication, it is fast and competitive.
Its carbon is not high per kilo, it is high through the volume poured. Ordinary reinforced concrete sits around 300 to 500 kg CO2 eq per cubic meter in production (modules A1-A3), a French environmental declaration giving for example 471 kg CO2 eq per cubic meter 201. Related to the floor, a concrete structure weighs on the order of 185 to 380 kg CO2 eq per square meter, a common housing solution being estimated around 285 kg CO2 eq per square meter 18. Low-carbon concrete claims 30 to 50% less, above all by lowering the clinker share; calcined clay cement (LC3) is the most available option 24.
Concrete's limit is chemical. Two thirds of its cement's emissions come from decarbonation, that unavoidable reaction of firing limestone 13. We can lower the rest, not that, unless we capture the CO2 at a scale that does not yet exist. Concrete stores no biogenic carbon; it slowly takes back a share through carbonation in service, estimated at about 43% of the process CO2 over the 1930-2013 period, but this figure is contested and spread over decades 25. And the most effective clinker substitutes, slag and ash, are becoming scarce.
Solid stone
Load-bearing stone is coming back because it is barely processed: you quarry it, saw it, lay it, without firing. It makes excellent load-bearing walls and facades, it is non-combustible, it brings inertia and it can be reused almost indefinitely. The craft is old, the tools and the rules are of today.
With no firing, its manufacturing carbon is low: on the order of 90 to 190 kg CO2 eq per cubic meter, a value converted from weight per tonne, so an order of magnitude 26. Per square meter of wall or facade, we are around 17 to 21 kg CO2 eq per square meter when the quarry is nearby 26. But everything hinges on transport: the same wall rises to about 89 kg CO2 eq per square meter for a stone carried over 1,623 km, transport then weighing nearly 80% of the impact.
Stone carries in compression, not in tension or bending. So it makes good walls, but it is off-topic for floors and roof frames, which stay in wood, steel or concrete. It is heavy and thick, its low carbon demands a local quarry, and cutting it stays more expensive and slower than ordinary concrete. Almost all contemporary stone projects are therefore mixed.
Fired clay brick
Fired clay brick is a mature sector. Durable, stable, low in maintenance, it brings inertia, regulates indoor humidity and resists fire well. It is standardized, easily insurable, and its environmental declarations are widely available.
Its carbon comes from firing, around 900 to 1000 degrees. In production (modules A1-A3), it sits around 0.18 to 0.24 kg CO2 eq per kilo of brick depending on the kiln technology 2720; much higher values circulate elsewhere, with a scope that is not comparable. To compare, it is better to reason per square meter of wall: on the order of 26 to 30 kg CO2 eq per square meter in the ordinary version, and about 18.3 kg CO2 eq per square meter for a low-carbon brick fired with gas 28.
Brick stores no biogenic carbon, and firing remains its dominant item: its decarbonation depends on more frugal kilns, still to come. It is heavy and does not insulate on its own, hence honeycomb bricks or added insulation. Finally, clay is quarried, a resource that is not renewable on a human scale.
Raw earth (rammed earth, adobe, CEB)
Raw earth is the same clay as brick, but without firing: it is placed damp, then left to dry in the air. It is the most frugal material in production. It brings real hygrometric comfort, inertia, and it returns to the ground without waste. As infill, partition, inertial interior wall and render, it is excellent.
Its manufacturing carbon is very low: unstabilized rammed earth is on the order of 47 kg CO2 eq per cubic meter, an adobe around 3 kg CO2 eq per cubic meter 1. The sector's declarations give for example an extruded earth panel at about 1.58 kg CO2 eq per square meter and an earth render at about 0.24 kg CO2 eq per square meter 29. Over a hundred years, its balance can approach zero, or even go below zero if the mix contains biobased fibers 30.
But raw earth carries little: its compressive strength is low, it does not cross a large span and does not rise high. It is very sensitive to water, hence the rule of "good boots and a good hat", a watertight base and a wide roof overhang. Stabilizing it with cement gives it back some strength, but can raise its carbon by more than 50%, erasing its advantage 1. Its placing is slow, and its standardization, apart from renders, is still settled case by case with the insurer.
Wood-concrete mixed structure
The mixed approach does not try to replace concrete with wood everywhere: it puts each material where it is best. Concrete stays at ground level, in the cores and where mass is needed (fire, water, acoustics); wood takes the superstructure and the ordinary floors, where its lightness, its carbon and its prefabrication count. The wood-concrete composite floor is the star case: a thin concrete slab made to act together with the wood through connectors, gaining span and acoustics while cutting concrete.
Its balance sits, logically, between all-concrete and all-wood. A seven-story hybrid building was measured at around 122 to 125 kg CO2 eq per square meter, or about 60% of an equivalent reinforced concrete (scope: structure, biogenic carbon included) 1. The performance depends above all on the share of concrete you managed to remove: in a composite floor, it is the concrete that weighs on the balance, so you aim for the thinnest slab that the span and acoustics allow.
The price of this compromise is complexity. Two materials, two Eurocodes, connectors to size, and time-dependent behaviors to manage, the creep of wood and the shrinkage of concrete. Wet pouring onto the wood often requires propping while it sets. And a composite floor with a wet connection dismantles poorly at end of life, which complicates reuse. Finally, with less wood than an all-wood solution, the mixed one stores less biogenic carbon.
Yet a table per material does not tell the truth about a building. The real carbon depends first on the amount of material used, therefore on the design: the factor that dominates is the weight of the structure (Hart 2021 31). This is why the lightness of wood, which weighs 3 to 6 times less than concrete or stone 1, is an often forgotten indirect carbon advantage: it eases the foundations and all the buried structural work. The real subject is therefore not the material in itself, but its assignment, part by part. The diagram below shows exactly the right material in the right place: foundations, structure, floor, facade, infill.
Wide figure: drag to read it in full.
Section 06
What researchers say
On one point, research broadly agrees. For an equal function, a wood structure generally carries less embodied carbon (the production of the materials, steps A1 to A3) than a reinforced concrete or steel structure. Life cycle assessment reviews place a wood structure around 119 to 200 kg CO2 eq/m2 of floor (median, production A1-A3), a concrete structure rather between 185 and 380 kg CO2 eq/m2 1. The ranges are wide and already touch at the top: wood is not magically clean, it just starts lower.
Second agreement: wood stores carbon. As it grows, the tree captures CO2 and fixes it in its matter. As long as the wood stays in the building, this biogenic carbon is not in the atmosphere: on the order of 0.7 to 0.9 tonne of CO2 per m3, up to about 1 tonne depending on the species and the source 1. Third agreement, more modest: making things in the workshop rather than on site (prefabrication) cuts scrap, noise and moisture, and shortens schedules. So far, nothing contested.
Before going further, a distinction that many articles forget: wood burned for energy and wood for construction are not equal. Burned wood releases its carbon right away; structural wood keeps it for decades. As early as 2017, EASAC pointed out that treating all forest biomass as carbon neutral is too simplistic, and that only payback times under about ten years would deserve the word renewable for a 1.5 degree C target 32. This point mainly targets wood energy: it should be kept in mind without pinning it on structural timber.
First honest controversy: the carbon debt of wood and its payback time. Cutting a tree removes a sink that would have kept absorbing CO2; there is therefore a gap between today's emission and the recapture as the forest grows back. Ter-Mikaelian et al. measure payback times of 44 to 104 years after clear-cutting depending on the forest, parity arriving faster for construction timber (about 22 years in a fast-growing forest) 33. A review shows that, from one study to another, these times vary up to 200 years 34. We do not settle it: the scale depends on forest management, the end use and the horizon chosen.
Second controversy: the French forest sink is retreating. The diagram below traces this decline. According to IGN inventories, the French forest now absorbs on the order of 39 to 43 Mt CO2 per year, against about 63 Mt in the previous decade, a drop of about 38 to 50%; tree mortality climbs by +80 to +125% depending on the period and the measure, under the effect of droughts, bark beetles and fungi 3536. On a global scale, one study even estimates the carbon cost of wood harvests from 2010 to 2050 at about 3.5 to 4.2 Gt CO2 eq per year, a contested method 37. The message holds without settling it: the more we harvest to build, the more we weigh on an already weakened sink.
Wide figure: drag to read it in full.
Third controversy, the most manipulated: the substitution factors, that is the CO2 avoided when concrete or steel is replaced by wood. The chart below shows how much the studies diverge. Sathre and O'Connor find a median of 2.1 tonne of carbon avoided per tonne of carbon in the wood, but with a very wide spread 38. A more recent synthesis by Leskinen et al. gives a much lower average, around 1.2 39. And Harmon shows that these benefits may have been overestimated by a factor of 2 to 100 depending on the assumptions 40. Substitution exists and goes in the right direction, but the spectacular figures assume optimistic assumptions.
Wide figure: drag to read it in full.
Overall, the consensus is solid on the direction (wood carries less carbon, it stores some, prefabrication helps) and the debate stays open on the scale (payback time, the future of the sink, substitution factors). Wood is a good carbon answer under two conditions: a sustainably managed forest, that regrows without exhausting itself, and a frugal, durable building, that keeps its matter for a long time. It is not a magic wand. That is why carbon must serve as a compass, not a dogma.
Section 07
Carbon is a compass, not a dogma
Embodied carbon is a compass. It sets the course: reduce what a building emits in order to exist. But it does not replace the other criteria that make a good building: real durability, cost, summer comfort, fire resistance, water resistance, maintenance, the capacity for reuse. A low-carbon building that is not maintained, or that is demolished in thirty years, has lost its bet. The compass points a direction; it does not draw the project.
Nor is there any absolute ranking of materials. A material's rank depends on the criterion chosen (production alone or full life cycle), on the span to cross, on the context (fire, water, earthquake, local resource) and on the time horizon chosen. Change a single one of these variables, and the ranking shifts. A material that is champion in one situation becomes unsuitable in another. That is ordinary in engineering, and yet it is what we forget when we simply say build in wood.
What decides the real carbon is not first the name of the material, it is the design and the amount of material used. The proof in figures: a well-optimized concrete structure can go down to 35 to 140 kg CO2 eq/m2 in production A1-A3, while a wood structure sits rather around 119 to 200 kg CO2 eq/m2 1. In other words, these ranges overlap widely: a finely thought-out concrete can pass below a heavy or poorly designed wood. The material does not do all the work.
The diagram below shows the same building imagined in three versions. All-concrete of the 2000s: about 285 kg CO2 eq/m2, in a range of 250 to 380. Reasonable mix: about 180, between 120 and 230. Optimized wood and raw earth: about 140, between 110 and 190 1. Three wide bands, overlapping at the edges. The biogenic carbon stored is shown separately, never subtracted from these values. You read an order of magnitude and a ranking, not a result down to the kilo.
Wide figure: drag to read it in full.
So the conclusion holds without a slogan. A good wood project beats a bad concrete project; a well-thought-out concrete can beat a poorly thought-out wood. There is no universal virtuous material, only the right material in the right place, in the right context. And we know the ranking of the solutions better than their exact level: that is the limit of any carbon calculation, and it is also what makes the question interesting.
Section 08
The way we work
Our position holds in one sentence: we are not the architects of a material, but of the right situations. Wood when the place and the era call for it, often but not always, never by dogma. To love wood is also to know when to prefer something else. The real subject is not wood versus concrete, it is the building's carbon and the right material by location.
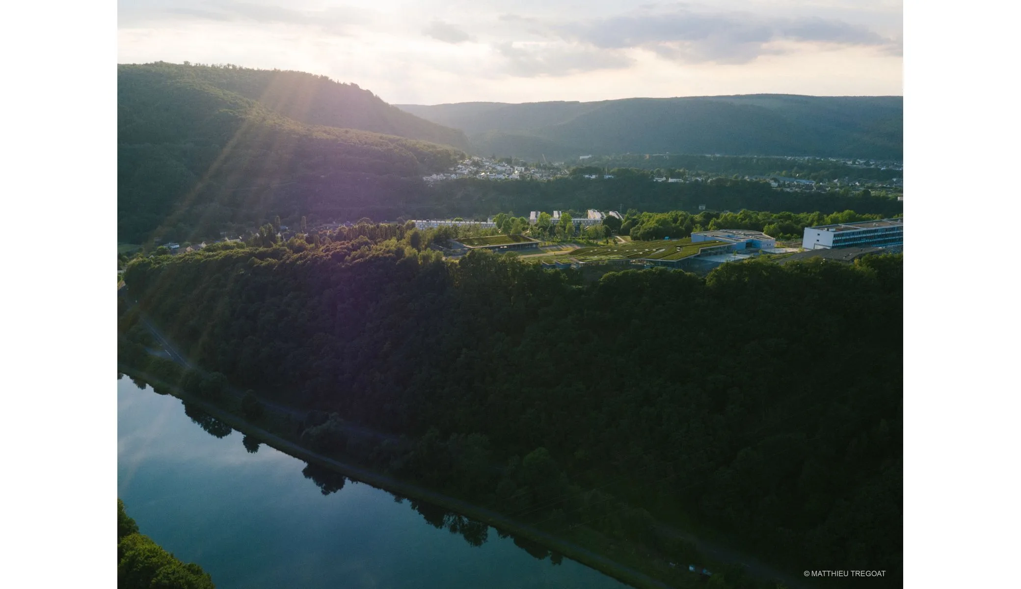
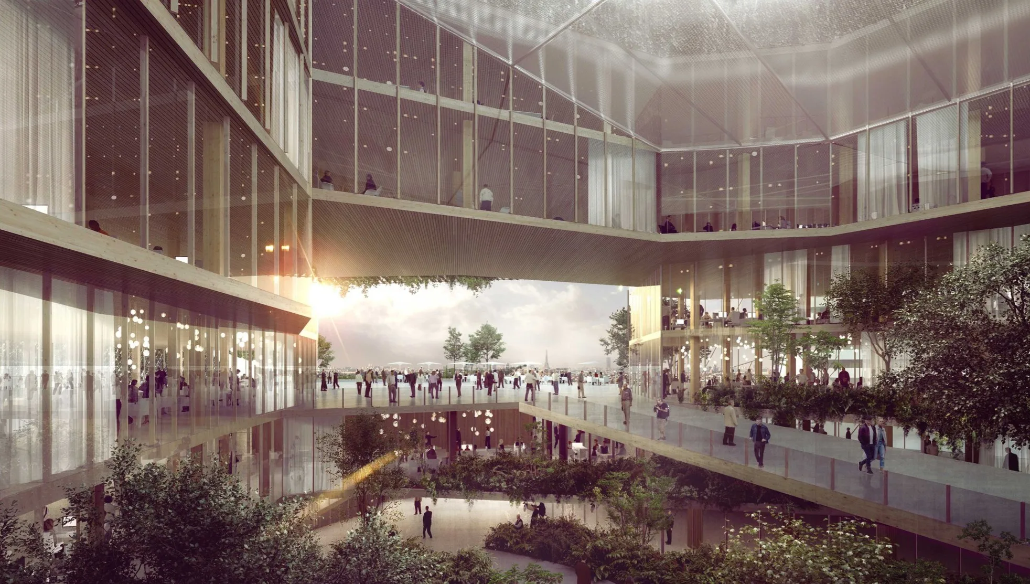
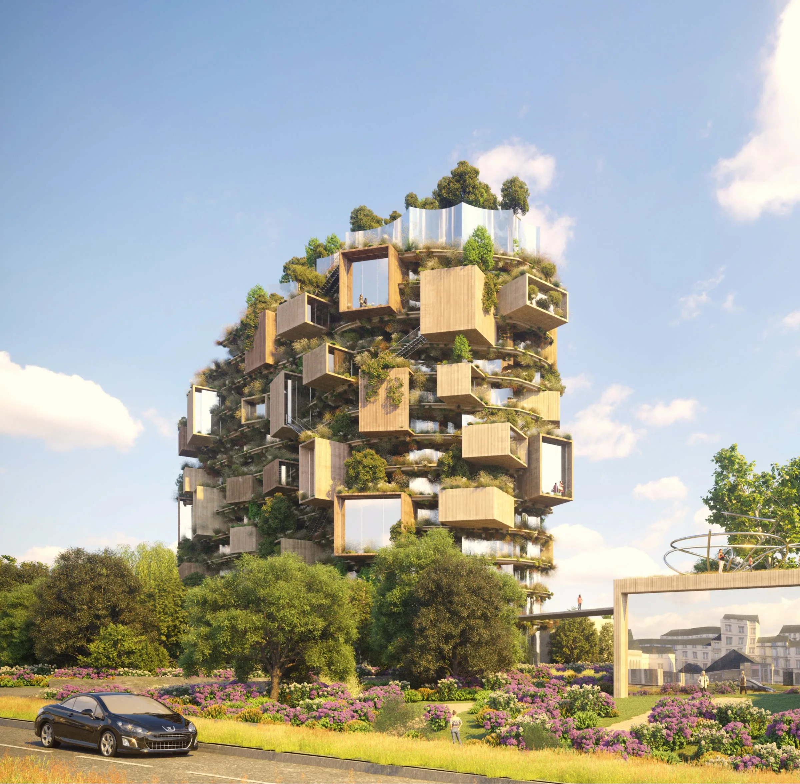
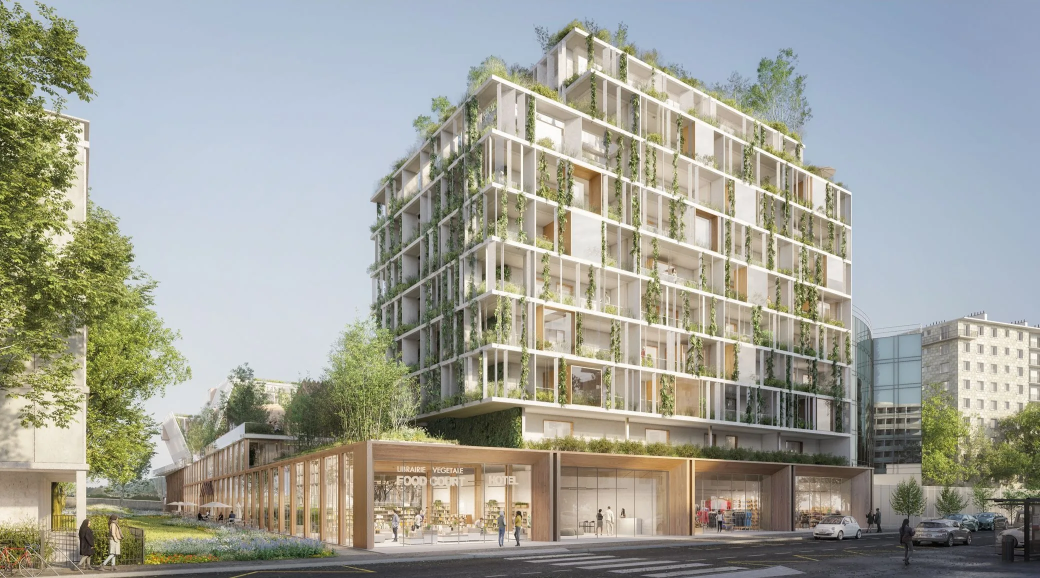
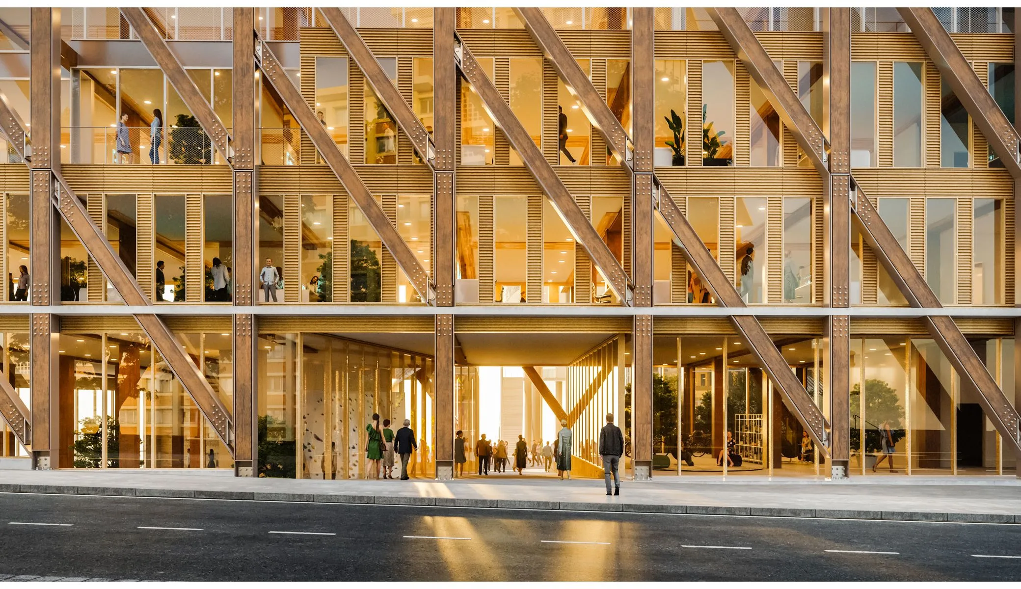
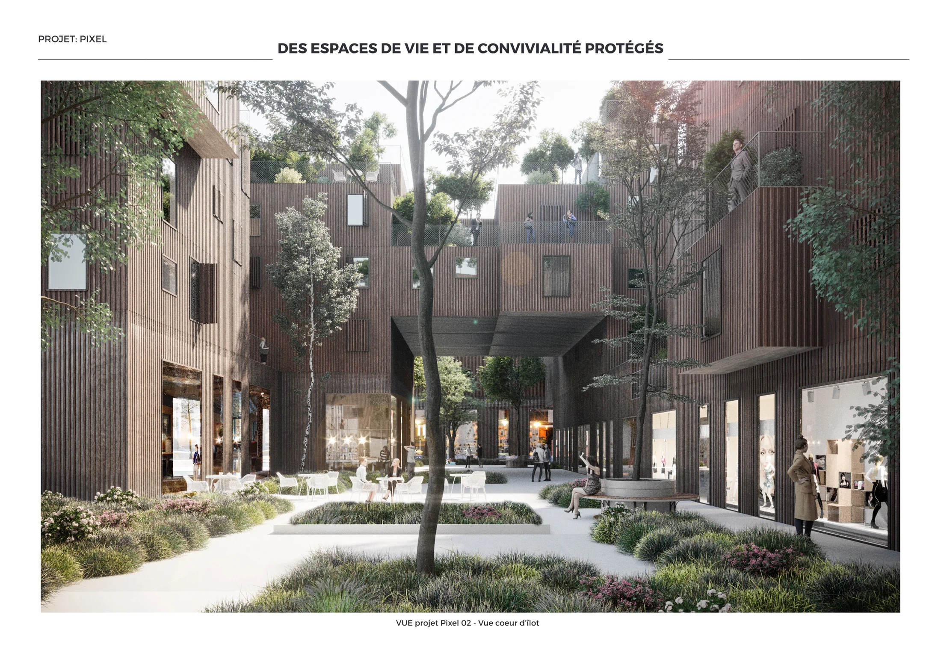
In practice, the most honest answer is often the reasonable mix: concrete where water and the load path demand it (foundations, core), wood to carry, span and cap. Our projects show it, through their structural composition alone. The Jean Moulin high school in Revin is a 70 / 30 wood-concrete mix: structure and roof in wood, only the shear walls in concrete. Kaskade is 80 / 20, wood structure and concrete core. Ecotone, in Arcueil, goes further, 90 / 10: wood structure and floor, concrete core. The A10 Tower (80 / 20, wood floor, concrete core), Marcel Paul (80 / 20, wood structure, concrete core), L'Arbre de Vie (wood-concrete offices 80 / 20), the Asnières Tower (60 / 40 mix) and Pixel Tour (wood-concrete mixed structure) follow the same logic: put the wood where it is best, keep the concrete where it stays indispensable.
The range, moreover, goes from all-wood to a simple skin. In Boulogne, the Seine Gourmande operation is a 100% wood extension, with renovation of the facade in wood. At Mille Arbres, it is the village that is in wood, about 30% of the whole. At Flying Garden, there is no wood structure: only the facade, about 20%. Each time, the share of wood is not a declaration, it is a project choice, dictated by span, height, fire and use.
The material is only part of the story. The lowest-emitting building is still the one you do not build: so we seek to rehabilitate rather than demolish, to reuse what can be reused, and to build with less material. We prefer local wood and short supply chains, where they exist: giving economic value to the living forest is part of the reasoning, not only the carbon of the wall.
There is also a quieter reason to use wood well: the comfort of living in it. Several studies on biophilic design suggest that a wooden room lowers the heart rate and nervous tension. We put it in the conditional: it is an effect still to be confirmed, a partially measured intuition, not a proof. We leave the wood exposed when the project allows, for its warmth and its legibility, without making it a selling point.
Finally, we must be frank about what we have not yet done. We have not carried out a carbon measurement campaign on our delivered buildings: so we publish no carbon figure per project, for lack of a solid source. What we do is optimize from the design stage (the mix, low-carbon concrete, frugal use of material) and document our next operations better. We want to change things by proving it, not by proclaiming it.
Section 09
Our wood and mixed projects
We have been using wood for more than twenty years, project after project, where it makes sense. These six works, delivered or in study, show different degrees of commitment: from the all-wood extension to the mixed structure where concrete keeps its role. Each composition answers first to the place, not to a doctrine.
Section 10
Compose a building, under constraints
To finish, a tool rather than a speech. It is called Compose a building, under constraints. In it you compose a building part by part (foundations, structure, floors, facade, infill) by choosing a material for each part. Live, you see what the building emits and what it stores, and the exact point where a choice becomes unrealistic. The message held throughout: there is no perfect building, you optimize under constraints.
What you read is simple. A gauge gives the total embodied carbon, in kg CO2 eq per m2 of floor, with the RE2020 markers set on it. It reads as a band, a range, not as a precise line. The biogenic carbon stored is shown alongside, in a distinct color, never quietly subtracted from the emitted carbon: storing is not avoiding, and the stock is temporary. Finally, safeguards light up when a choice is not reasonable for the span, the height or the context requested: reachable span, fire resistance, water sensitivity, relative cost.
One precaution, spelled out: this tool does not certify. It works on generic material families, not on real products with their FDES. It does not do the building's quantity take-off and covers mainly the production of the materials. It replaces neither a carbon study, nor an engineering office, nor the RE2020 attestation. It compares options to make the trade-offs understood; it does not validate a project.
Section 11
The limits of the study
Expand the limits (9)
- The variability of life cycle assessments.The same building, computed with two databases, two scopes or two end-of-life assumptions, does not give the same carbon. Two serious studies can differ by a factor of 2 to 5 on the same material without either being wrong 1. So we give orders of magnitude, never truths down to the kilo.
- End of life is uncertain.A building's balance plays out over decades, but today we do not know what we will do with its materials in fifty or a hundred years: will the wood be burned, buried, reused, the concrete crushed or recycled. The end-of-life assumptions weigh heavily and rest on scenarios, not on facts.
- The future of the forest sink is open.The carbon stored in wood makes sense only if the forest grows back and stays a sink. Yet this sink is retreating in France, on the order of 39 to 43 Mt CO2 per year, down about 38 to 50%, with tree mortality rising sharply 3536. Counting the wood's stock assumes a sustainably managed forest that regenerates: an assumption, not a certainty.
- The rebound effect.Building with fewer emissions can encourage building more, or bigger, and cancel part of the gain. The lowest-carbon square meter is still the one you do not build. A tool that optimizes only the carbon per m2 does not see this question.
- Data is missing, unevenly.Some families have few FDES: reuse, raw earth, local supply chains and regional materials. Site and use data are often default values. Comparing something well documented with something poorly documented can distort the ranking.
- Carbon does not say everything.Biodiversity, summer comfort, health and air quality, social cost, maintenance, future reusability: so many qualities that the carbon indicator does not capture, and that nonetheless decide a building's value. Reducing a project to its carbon balance would be another way of getting it wrong.
- Our own buildings are not yet measured.We optimize carbon from the design stage, but we have not yet carried out an LCA measurement campaign on our delivered works. So we publish no carbon figure per project: only the structural composition, wood and concrete, that we know.
- The simulator works on generic families.It does not know the real products or their FDES, does not do the quantity take-off and issues no compliance. It ranks options and makes the trade-offs visible; it does not replace a regulatory study.
- We know the ranking better than the exact level.The rank of the solutions relative to each other is robust; their value down to the kilo is not. That is the only thing a general-public tool can honestly show, and that is why the gauge reads as a band, not as a line.
Section 12
Glossary
The technical words of this page, explained simply and arranged in the order in which the idea builds up: first carbon and the way to measure it, then the materials and their properties, finally the forest, earth, cement and the rule. One marker to keep from start to finish: a carbon figure is never unique. It always depends on the unit (per cubic meter of material or per square meter of floor) and the scope (production alone, or the whole life cycle). Two serious studies can differ by a factor of 2 to 5 on the same material without either being wrong.
Expand the glossary (41 terms)
Embodied carbon
The CO2 emitted to make, transport and install a building's materials, plus their replacement and their end of life. It is the carbon contained in the matter itself, as opposed to the carbon spent to heat and run the building afterwards. It is also called construction carbon.
Operational carbon
The CO2 from a building's consumption in service: heating, cooling, hot water, ventilation, lighting. As it is lowered (insulation, clean energy), embodied carbon becomes the decisive share of the balance. That shift is what makes this page useful.
Biogenic carbon
The CO2 that a plant removed from the air as it grew and that stays trapped in the matter: wood, but also straw or hemp. As long as the piece of wood is in service, this carbon is not in the atmosphere. A cubic meter of wood stores on the order of 0.7 to 0.9 tonne of CO2 depending on the species and the density 14.
Temporary storage
Biogenic carbon is not trapped forever: it returns to the air at end of life (combustion, decomposition), unless it is reused or cascaded. It is therefore a deferral of emission in time, not a removal. Counting it as a permanent gain would be an overstatement: that is the heart of the debate on wood.
LCA (life cycle assessment)
The method that adds up the impacts of a product or a building over its whole life, from extracting the material to its end of life. It is what produces the carbon figures on this page. Its result depends entirely on the data chosen and the boundaries given to it.
Functional unit
The basis of comparison that an LCA sets itself: a square meter of wall, a cubic meter of material, over a given life span. Comparing two figures makes sense only at an identical functional unit. Confusing a carbon per cubic meter with a carbon per square meter is the most common mistake.
Modules A1-A3
The first three steps of the LCA: extraction of the raw material (A1), transport to the plant (A2) and manufacture (A3). This is production carbon, also called factory-gate carbon. Most of the comparative figures on this page stop here, to stay readable.
Modules A to D
The full life cycle, in four families: production and site (A), life and use of the building (B), end of life, demolition and waste treatment (C), and benefits or loads beyond, such as reuse or avoided energy (D). A wood figure stopped at modules A flatters wood, because it keeps the stock without counting its end-of-life release. An honest balance goes to modules C and D.
Embodied energy
The total energy spent over a material's cycle (extraction, manufacture, transport, end of life). It is a cousin of embodied carbon, but it measures energy, not CO2. The two are not interchangeable: an embodied-energy figure and a carbon figure cannot be compared or added.
Dynamic LCA
A variant of LCA that weights each emission according to the year in which it occurs: CO2 avoided today counts more than that emitted in fifty years. It therefore rewards storing early and releasing late, which favors biobased materials. RE2020 uses it in France; other frameworks stay static, with a single figure.
FDES (French environmental and health declaration)
The environmental identity card of a construction product in France, verified by a third party. It gives its carbon step by step, on a clear unit. It is the reference data whenever it exists; failing that, we work on generic orders of magnitude.
INIES
The French public database that hosts the FDES of construction products. RE2020 requires an individual FDES in INIES to recognize the carbon storage of a wood product. That is where we go for a reliable figure rather than a catalog average.
Solid wood
A piece of wood sawn directly from the trunk, without glue: posts, beams, boards, planks. It is the wood product with the least embodied carbon, because it avoids gluing, heavy drying and machining. Its dimensions are limited by those of the tree.
Glulam
Wood laminations glued one on top of another in the same direction, to form beams or posts larger and more regular than solid wood. It crosses large spans, but the glue, the drying and the pressing cost it a little more embodied carbon than raw sawn wood.
CLT (cross-laminated timber)
Boards glued in crossed layers, at right angles from one layer to the next, forming large panels used as walls and floors. The crossing gives it stiffness in both directions. Like glulam, it is a little more carbon-intensive than solid wood because of the glue and the manufacture.
Timber frame
A load-bearing wall made of a skeleton of wooden studs and rails, filled with insulation and closed with panels. It is the lightest and most common wood system in housing. Its lightness also eases the foundations, an often forgotten indirect carbon advantage.
Span
The distance that a floor or a beam crosses from one support to the next with no bearing point in the middle. It is the parameter that disqualifies a solution the fastest: the larger the span, the thicker the sections needed, or another technique. A large span, moreover, does not have the same value for a wood floor and for a concrete floor.
Sacrificial section
The way wood resists fire: its surface chars at a known speed and this layer of char protects the core, which keeps its strength. So the piece is oversized by a thickness one accepts to lose, the sacrificial section. Wood burns, but it holds, in a predictable way.
Use class
A scale from 1 to 5 that classifies a piece of wood by its exposure to moisture, from dry wood always sheltered (class 1) to wood in permanent contact with water (class 5). It governs the choice of species and any treatment. Placing an under-classed wood in contact with water is to condemn it.
Creep
The slow deformation that accumulates in a material under a load held for a long time. Wood creeps more than concrete: a beam well sized on the first day can sag over the years. It is taken into account on large spans and loaded floors.
Shrinkage
The change in dimensions of a material that loses its water. Wood shrinks as it dries, mostly across the grain, which requires joints that let the matter move. Concrete also shrinks as it hardens, hence its joints and shrinkage cracks.
Substitution
The idea that a low-carbon material replacing an emitting one, like wood instead of concrete or steel, avoids the latter's emissions. The effect is real on average, but very scattered depending on the context, and some researchers judge it overestimated. To handle with caution: it is not a blank check.
Displacement factor
The figure that puts substitution into numbers: the carbon avoided per unit of carbon contained in the wood. Syntheses give a median of about 2.1 38 and a lower average, around 1.2 39, with an enormous spread and a risk of overestimation. Be wary of high factors.
Carbon debt
Cutting a tree removes a sink that would have kept absorbing CO2: there is therefore a gap between today's emission and the recapture as the forest grows back. This gap is the carbon debt of wood. Its scale depends on the management of the forest and the use of the wood, durable structure or fuel.
Carbon payback time
The time it takes the regrowing forest to offset the carbon linked to the harvest. Studies estimate it at 44 to 104 years after a clear-cut, and up to 200 years from one study to another 33. This debate mainly targets wood burned for energy, not structural wood that keeps its carbon for decades.
Carbon sink
An environment that absorbs more CO2 than it emits, like a growing forest. The opposite is a source. A forest can switch from sink to source if mortality and harvest exceed growth: that is what threatens the French forest sink today.
Silviculture
The cultivation and management of forests: planting, thinning, felling, regeneration, choice of species. It is what decides whether a forest stays a sink and whether the harvested wood is truly renewable. Counting the wood's stock assumes a sustainable silviculture that regenerates, an assumption and not a certainty.
Clear-cut
The felling in a single pass of all the trees on a plot. It is the practice around which the carbon-debt debate plays out, because it empties the sink all at once and makes the balance depend on the speed of regrowth. To be distinguished from a management that harvests through successive thinnings.
Raw earth
Earth placed damp then dried in the air, without firing. Its production carbon is almost nil, but it carries little, fears liquid water and is slow to place. Excellent as infill, partition, inertial interior wall and render, cautious as a load-bearer, and always to be reserved for the right context.
Rammed earth
Damp raw earth rammed in formwork, built up into thick walls. Very frugal in carbon, it brings inertia and regulates humidity, but stays slow to place and sensitive to water at the foot of the wall. The old rule sums it up: good boots and a good hat, a base and a roof overhang.
Adobe
A raw-earth brick molded then dried in the sun, without a kiln. It is one of the most carbon-frugal forms of raw earth. Like all raw earth, it carries little and needs to be kept away from water.
CEB (compressed earth block)
A raw-earth brick mechanically pressed, denser and more regular than hand-molded adobe. The compression improves its strength, without ever reaching that of a fired material. It remains raw earth: little carbon, but a limited bearing capacity and water resistance.
Clinker
The component of cement that costs the carbon, obtained by heating limestone to around 1450 degrees. Ordinary cement contains most of it. Its proportion is measured by the clinker factor, the main lever for reduction: the lower it is, the less carbon-intensive the concrete.
Decarbonation
The chemical reaction by which heated limestone turns into lime while releasing CO2, an obligatory step in making cement. It accounts for about two thirds of the plant's emissions and stays unavoidable, even with a clean kiln. That is why building in concrete cannot be neutralized by renewable energy alone.
Low-carbon concrete
A concrete whose carbon has been reduced by lowering the clinker share or by changing the binder. The term is as commercial as it is technical and covers several levels: reductions of about 30 to 50 percent are claimed, without guaranteeing a single value. Always ask for the figure and its scope.
LC3
A cement that replaces part of the clinker with calcined clay and limestone. It cuts carbon by about 30 to 40 percent, with a decisive advantage: clay is widely available where cement demand grows the most, unlike slag and ash, which are becoming scarce.
Carbonation
In service, concrete slowly reabsorbs part of the CO2 released by decarbonation. One study estimates it at about 43 percent of the process CO2 offset over several decades 25, but the figure is contested: it spreads over time and must not be used to play down the footprint at the moment of building.
RE2020
The environmental regulation for new buildings in France. For carbon, it caps the footprint of construction and tightens it in steps, which makes the choice of structure more and more decisive. It is a living regulatory object, whose thresholds and schedule evolve.
Ic construction
The RE2020 indicator that measures a building's embodied carbon, related to the square meter, excluding operational energy. Its thresholds tighten through successive milestones, on the order of 640 down to 300 kg CO2 eq per square meter 1. The lower the threshold, the more decisive the structural package becomes.
Prefabrication
Making the elements in the workshop rather than on site. By controlling moisture and the assemblies, it cuts schedules by about 30 to 40 percent, along with waste, noise and scrap. It is a classic advantage of wood construction, but not exclusive to wood.
Reuse
Reusing an existing element as it is in a new project, without remaking it. Its carbon is very low, because it avoids new production, and it extends the life of the matter. The lowest-carbon square meter is still the one you do not build: frugality, rehabilitation, reuse.
Section 13
References
Expand the references (40)
- OXO Architectes, "Key figures: the source of truth (Wood construction page)", internal harmonization document, 2026. Synthesis of the ten research sheets bois-01 to bois-10; sole source of the harmonized numerical values (file bois-chiffres-cles.md).
- Riksantikvaren (Norwegian Directorate for Cultural Heritage) and UNESCO, "Urnes Stave Church", World Heritage since 1979 (load-bearing timbers felled between 1129 and 1131, oldest stavkirke in Norway), accessed 2026. https://whc.unesco.org/en/list/58
- Wikipedia, "Half-timbered house" (timber-framing technique derived from Roman opus craticium, from the early Middle Ages to the 19th century; craft inscribed on the Inventory of Intangible Cultural Heritage in France), accessed 2026. https://fr.wikipedia.org/wiki/Maison_%C3%A0_colombages
- French National Horticultural Society (SNHF), "Atlas cedar" (species of the Moroccan Middle Atlas, used in roof frames and cabinetmaking, notably for mashrabiyas), accessed 2026. https://www.snhf.org/fiche-plante/cedre-de-latlas/
- Voll Arkitekter and Moelven, "Mjøstårnet, Brumunddal" (85.4 m, 18 stories, completed in 2019; tallest wooden building in the world until 2022), accessed 2026. https://www.moelven.com/mjostarnet/
- Shigeru Ban Architects, "Tamedia New Office Building", 2013. https://shigerubanarchitects.com/works/cultural/tamedia-new-office-building/
- Korb + Associates Architects and Thornton Tomasetti, "Ascent MKE, Milwaukee" (86.6 m, 25 stories, opened in 2022; concrete base and cores, CLT and glulam wood structure; tallest hybrid-timber tower in the world according to the CTBUH), 2022. https://www.dezeen.com/2022/08/03/ascent-tower-milwaukee-worlds-tallest-timber-building/
- naturally:wood and Acton Ostry Architects, "Brock Commons Tallwood House, UBC Vancouver" (53 m, 18 stories, 2017; mixed structure of solid wood, steel and concrete), accessed 2026. https://www.naturallywood.com/projects/brock-commons-tallwood-house/
- RLP Rüdiger Lainer + Partner, "HoHo Wien, Vienna" (84 m, 24 stories, 2019; hybrid, concrete core and wood volumes, about 75% of surfaces in wood), accessed 2026. https://archello.com/project/hoho-wien
- Wikipedia and Jean-Paul Viguier et Associés, "Tour Hypérion, Bordeaux" (55 m, 16 levels, delivered in June 2021; tallest residential wooden building in France), accessed 2026. https://fr.wikipedia.org/wiki/Tour_Hyp%C3%A9rion
- KOZ Architectes and ASP Architecture, "Sensations, Strasbourg" (38 m, R+11, 146 dwellings, 2019; 100% wood structure on a concrete base), accessed 2026. https://koz.fr/sensations/
- ADIVbois (Association for the Development of Timber Living Buildings), "Immeubles à Vivre Bois: demonstrators" (national program launched in 2015, medium- and high-rise demonstrators), accessed 2026. https://www.adivbois.org/immeubles-a-vivre-bois/
- International Energy Agency (IEA), "Cement" (net zero dashboard, clinker factor 0.71 to 0.57), accessed 2026. https://www.iea.org/reports/cement-3
- CEN, EN 16449:2014, "Wood and wood-based products: calculation of atmospheric CO2 sequestration", 2014. (link to verify)
- French Republic (Ministry of Ecological Transition), "RE2020 environmental regulation", decrees and orders in force since 2022. (link to verify)
- INIES, "What is the biogenic carbon storage indicator?", accessed 2026. https://www.inies.fr/faq/quest-ce-que-la-methode-des-stocks-2/
- e-re2020.fr, "Ic construction" (thresholds 640, 530, 415, 300 kg CO2 eq/m2), accessed 2026. https://www.e-re2020.fr/explications/carbone/ic-construction/
- projetcelsius, "Carbon cost of a new RE2020 building" (INIES FDES: reinforced concrete 471 kg CO2/m3, ~285 vs ~170 kg CO2 eq/m2, ~800 kg CO2/t of cement), 2024-2025. https://projetcelsius.com/blog/cout-carbone-batiment-neuf-re2020/
- BBCA Association (Bâtiment Bas Carbone), "Note from the BBCA association, RE2020 consultation", 2020. https://rt-re-batiment.developpement-durable.gouv.fr/IMG/pdf/20.09.15_note_asso_bbca-_concertation_re_2020_-_document_final.pdf
- Circular Ecology, "Inventory of Carbon and Energy (ICE), database v4.1" (covers concrete, steel, wood, brick), accessed 2026. https://circularecology.com/embodied-carbon-footprint-database.html
- Timber Development UK, "Embodied Carbon Data for Timber Products" (~0.28 kg CO2 eq/kg in A1-A3), 2024. https://timberdevelopment.uk/resources/embodied-carbon-data-for-timber-products/
- Buckland Timber, "Environmental Benefits" (glulam ~361 kg CO2 eq/m3), accessed 2026. (link to verify)
- Stora Enso, "EPD CLT" (biogenic -762 kg CO2 eq/m3, cradle-to-gate), May 2024. https://www.storaenso.com/-/media/documents/download-center/certificates/wood-products-approvals-and-certificates/epd/stora-enso-epd-clt---may-2024.pdf
- RMI, "Unleashing the Potential of Limestone Calcined Clay Cement (LC3)" (LC3 cement developed at EPFL by K. Scrivener's team), accessed 2026. https://rmi.org/unleashing-the-potential-of-limestone-calcined-clay-cement/
- Xi, F. et al., "Substantial global carbon uptake by cement carbonation", Nature Geoscience 9(12), 880-883, 2016. https://www.nature.com/articles/ngeo2840
- CTMNC and SNROC, "Low-Carbon Quality morning session" (23 cm stone facade ~17 kg CO2 eq/m2, Ic A-D), DREAL Occitanie, 29 April 2025. https://www.occitanie.developpement-durable.gouv.fr/IMG/pdf/f5_-_pierre_-ctmnc_snroc_-_matinale_qbc_dreal_occitanie_-_29_04_2025.pdf
- Olsson, J., Hafez, H., Miller, S. and Scrivener, K., "Greenhouse Gas Emissions and Decarbonization Potential of Global Fired Clay Brick Production", Environmental Science and Technology 59(4), 1909-1920, 2025 (0.18 to 0.24 kg CO2 eq/kg). https://pmc.ncbi.nlm.nih.gov/articles/PMC11800390/
- Wienerberger, "New FDES declaration for low-carbon Porotherm bricks" (INIES database; ~26.6 down to 18.3 kg CO2 eq/m2), accessed 2026. https://www.wienerberger.fr/autre/news/nouvelle-fiche-fdes-pour-briques-bas-carbone-porotherm.html
- amaco, "RE 2020: 4 new FDES environmental declarations for the earth sector" (extruded earth panel ~1.58 kg CO2 eq/m2; render ~0.24), 2022. https://amaco.org/re-2020-4-nouvelles-fiches-environnementales-fdes-pour-la-filiere-terre/
- Cerema, "Insurability of low-carbon construction materials: progress report" (straw, hemp, wood, raw earth; CSTB study on raw earth), accessed 2026. https://www.cerema.fr/fr/actualites/assurabilite-materiaux-construction-bas-carbone-point-etape
- Hart, J., D'Amico, B. and Pomponi, F., "Whole-life embodied carbon in multistory buildings: steel, concrete and timber structures", Journal of Industrial Ecology, 2021 (wood 119, concrete 185, steel 228 kg CO2 eq/m2). https://onlinelibrary.wiley.com/doi/10.1111/jiec.13139
- EASAC (European Academies Science Advisory Council), "The EU's renewable energy ambitions: bioenergy from forests is not always carbon neutral", 2017. https://easac.eu/media-room/press-releases/details/the-eu-s-renewable-energy-ambitions-bioenergy-from-forests-is-not-always-carbon-neutral-and-may-even-increase-the-eu-s-carbon-emissions
- Ter-Mikaelian, M. T. et al., "Carbon debt repayment or carbon sequestration parity?", GCB Bioenergy, 2015. https://onlinelibrary.wiley.com/doi/abs/10.1111/gcbb.12198
- "Carbon debt and payback time. Lost in the forest?", Renewable and Sustainable Energy Reviews, 2017. https://www.sciencedirect.com/science/article/abs/pii/S1364032117302034
- IGN (French National Institute of Geographic and Forest Information), "2024 memo of the national forest inventory", 2024. https://www.ign.fr/espace-presse/memento-2024
- IGN, "2025 results of the national forest inventory" (sink ~39 Mt CO2/year over 2015-2023 versus ~63 Mt/year over 2005-2013), 2025. https://www.ign.fr/institut/espace-presse/decouvrez-les-resultats-2025-de-linventaire-forestier-national
- Peng, L. et al., "The carbon costs of global wood harvests", Nature, 2023. https://www.nature.com/articles/s41586-023-06187-1
- Sathre, R. and O'Connor, J., "Meta-analysis of greenhouse gas displacement factors of wood product substitution", Environmental Science and Policy 13(2), 104-114, 2010. https://www.sciencedirect.com/science/article/abs/pii/S1462901109001804
- Leskinen, P. et al., "Substitution effects of wood-based products in climate change mitigation", From Science to Policy 7, European Forest Institute, 2018. https://efi.int/sites/default/files/files/publication-bank/2019/efi_fstp_7_2018.pdf
- Harmon, M. E., "Have product substitution carbon benefits been overestimated?", Environmental Research Letters 14(6), 065008, 2019. https://iopscience.iop.org/article/10.1088/1748-9326/ab1e95
Section 14
Write to us
This page is a tool for information, not a selling point. If a project leads you to weigh one material against another, write to us: we reason case by case, part by part, with carbon as a compass.
OXO Architectes. Information page, updated in 2026. The figures are sourced orders of magnitude, not regulatory values. No carbon data is published per project: only the structural compositions, wood and concrete, are given.