


Section 01
An approach, not an exact science
Bioclimatic architecture means putting a place's climate to work in place of machines: orientation, shade, mass, the window one opens at night. It is an approach, not an exact science.
We say so from the outset because it is the most useful thing we can say. Serious studies contradict one another. The same dwellings, measured the same summer, go from 88% overheating to 71% too cool depending on the criterion chosen 1. And the heaviest factor of all is not in the wall: it is in what an occupant does at eleven o'clock at night.
That does not mean we know nothing. It means we know a ranking rather than a figure, and that under those conditions intuition, experimentation and sensitivity to the way people live come before calculation. Calculation comes afterwards, to check, and sometimes to say no.
This page first tells the problem, then what others found before us, then why it is difficult. Our point of view comes at the end.

Section 02
What we talk about when we talk about heat
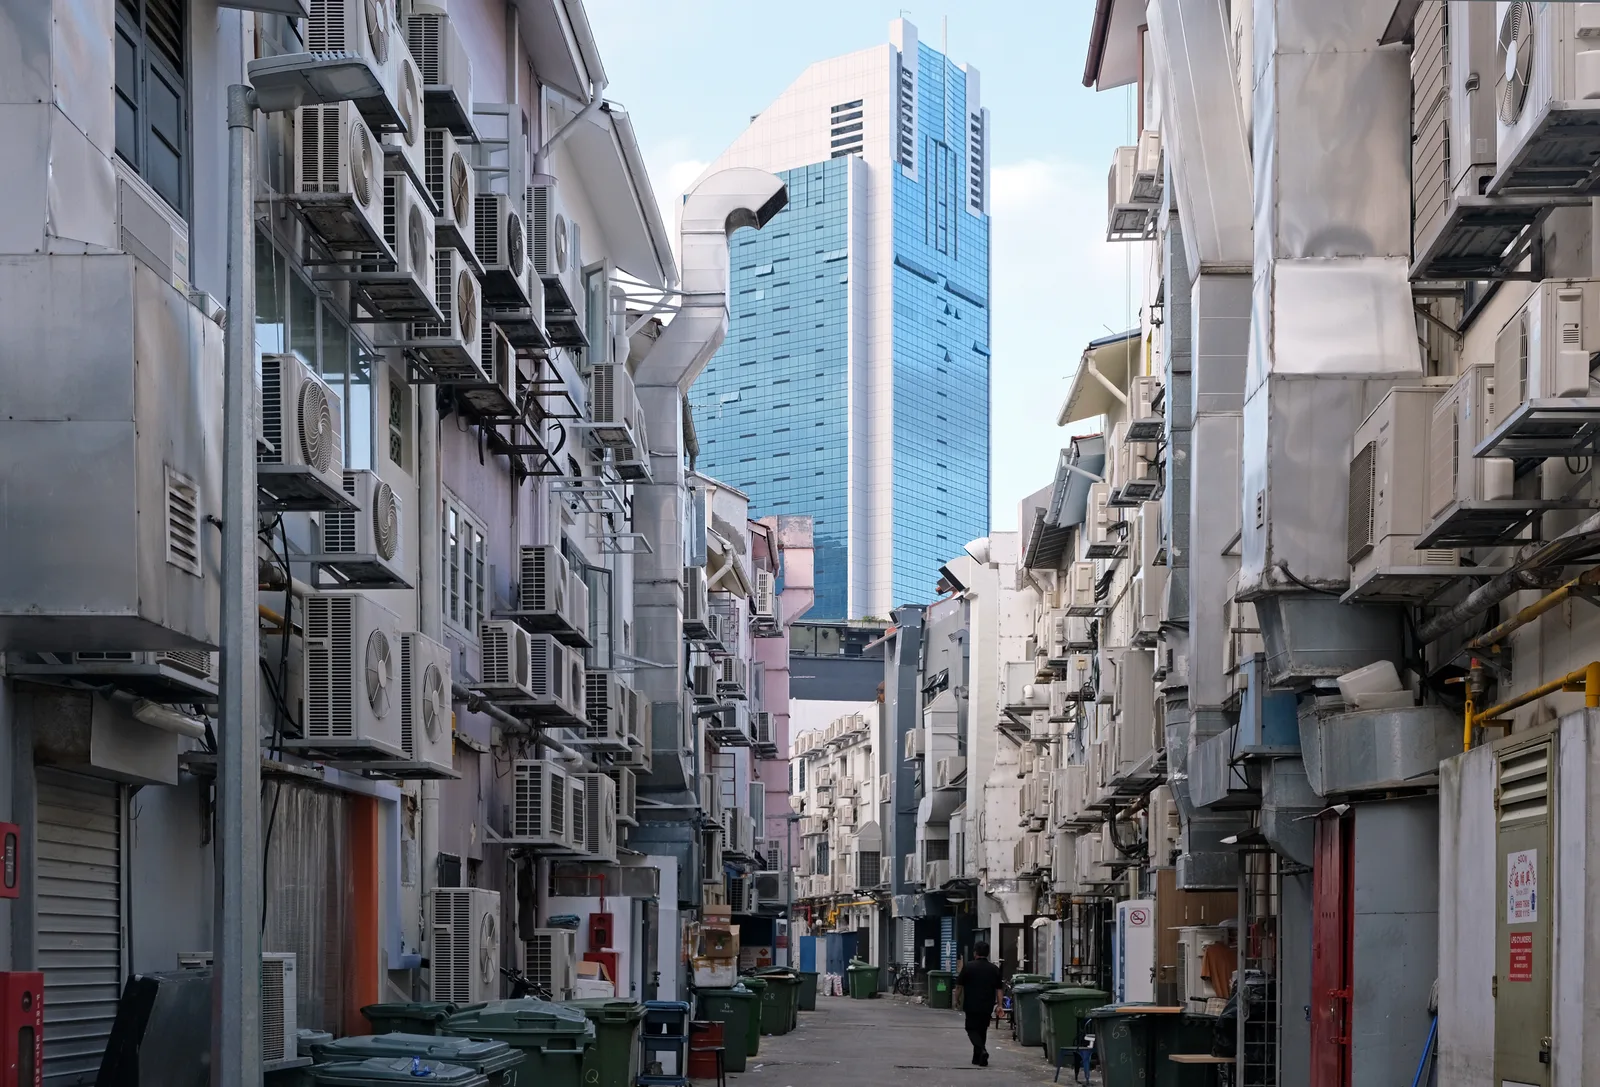
First false certainty: what the body feels is not the air temperature. It also feels the radiation from surfaces, that is, the heat that walls and above all glazing send back onto the skin, then humidity, then air movement. Standards in fact work with a composite quantity, the operative temperature, the average of air and radiation 2: in a heavily glazed, unprotected room at the end of the afternoon, it is well above what a thermometer shows. One room can therefore be "at 27 degrees" and unliveable, another "at 27 degrees" and bearable.

Second false certainty: that a threshold exists. The French reference campaign followed 76 flats in collective housing for four months, with comfort reported three times a day 3. It gives empirical thresholds: comfort around 25 degrees, discomfort beginning at 26, strong discomfort from 28. Above all it gives the spread: for each comfort level, 80% of the answers fall within a range of about 4.5 degrees 3. In the same flat, at the same temperature, the gap between two people is wider than the gap between a good and a bad project. (CSTB and Union sociale pour l'habitat, RENOPTIM project, 2025.)
Tolerance also shifts over time. That is adaptive comfort: after a mild week, 27 degrees feel like a lot; after ten days of heatwave, bearable. French regulation takes it into account, but bounds it in two instructive ways: it caps adaptation at two degrees, and it does not apply it at night 2. Because adapting presupposes being able to act, and one does not act while asleep, nor at eighty years old when one no longer goes out.
Hence the most unsettling point: the result depends on the criterion as much as on the building. Of 282 dwellings in Leicester measured the same summer, 88% of bedrooms are classed as severely overheated under a fixed-threshold criterion, and 71% judged uncomfortably cold under an adaptive criterion 1. (Lomas and Kane, 2013.) Any sentence of the form "X% of dwellings overheat" is inseparable from its criterion.
Wide figure: drag horizontally to scroll through it.
There remains the question that decides everything: why night matters more than day.
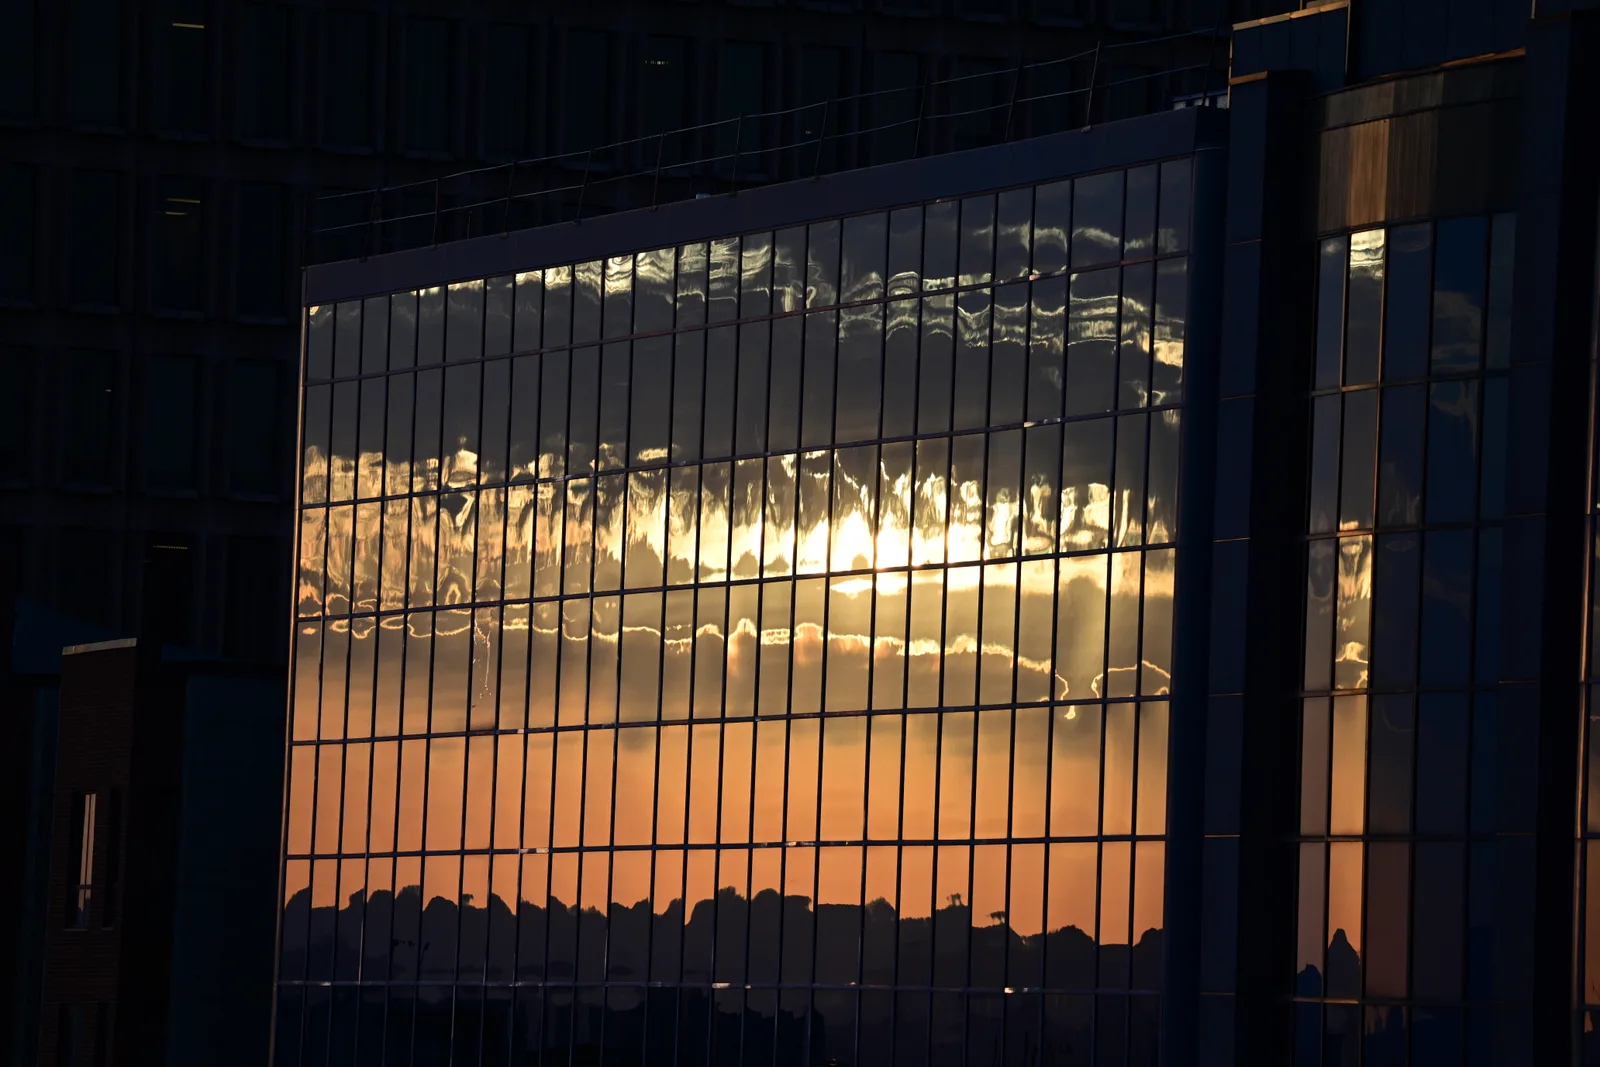
Because night is when the body recovers, and night is when the building discharges its heat. A case-control study of the Paris heatwave of August 2003 compared 241 people who died with 241 controls: the minimum night-time temperature of the neighbourhood is significantly associated with death, with an odds ratio of 2.17 per 0.41 degree of difference, whereas the mean temperature over day and night is not 4. (Laaidi et al., 2012.) A second study of the same heatwave adds the architectural consequence: having one's bedroom directly under the roof multiplies the risk of death by four 5. (Vandentorren et al., 2006.)
The problem of summer comfort is therefore not that it is hot at three in the afternoon. It is that the room does not come back down at night.
Wide figure: drag horizontally to scroll through it.
Wide figure: drag horizontally to scroll through it.
Section 03
What humanity had already found
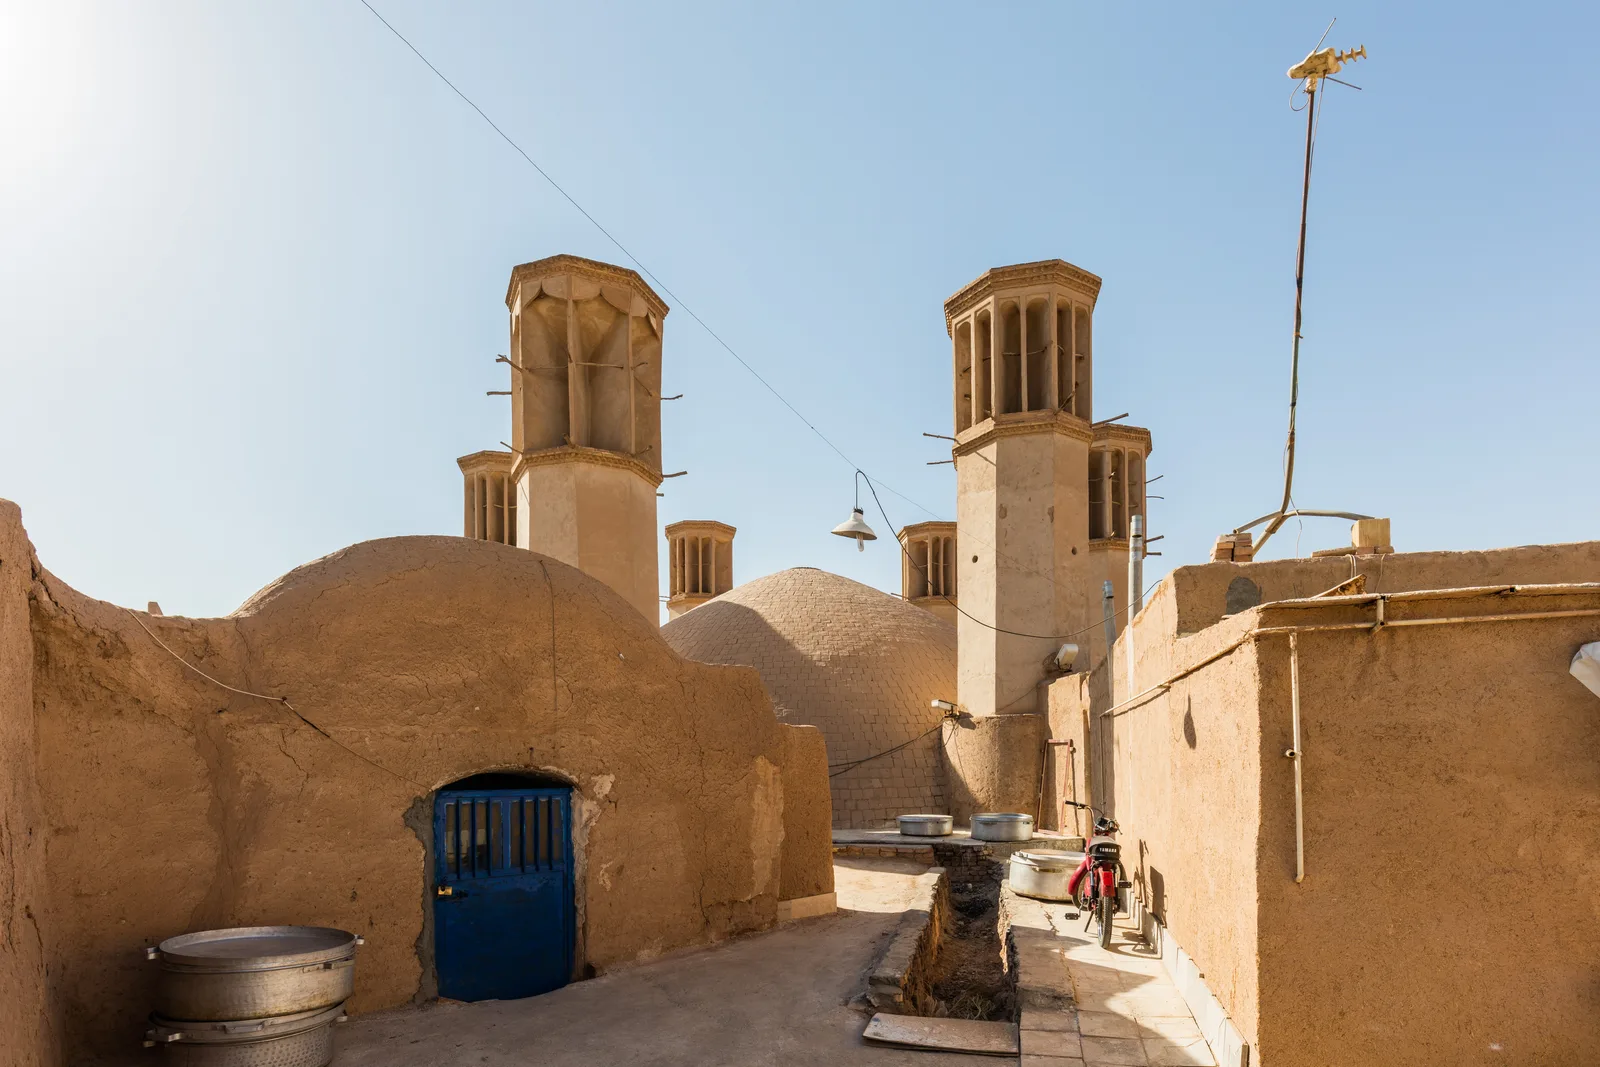
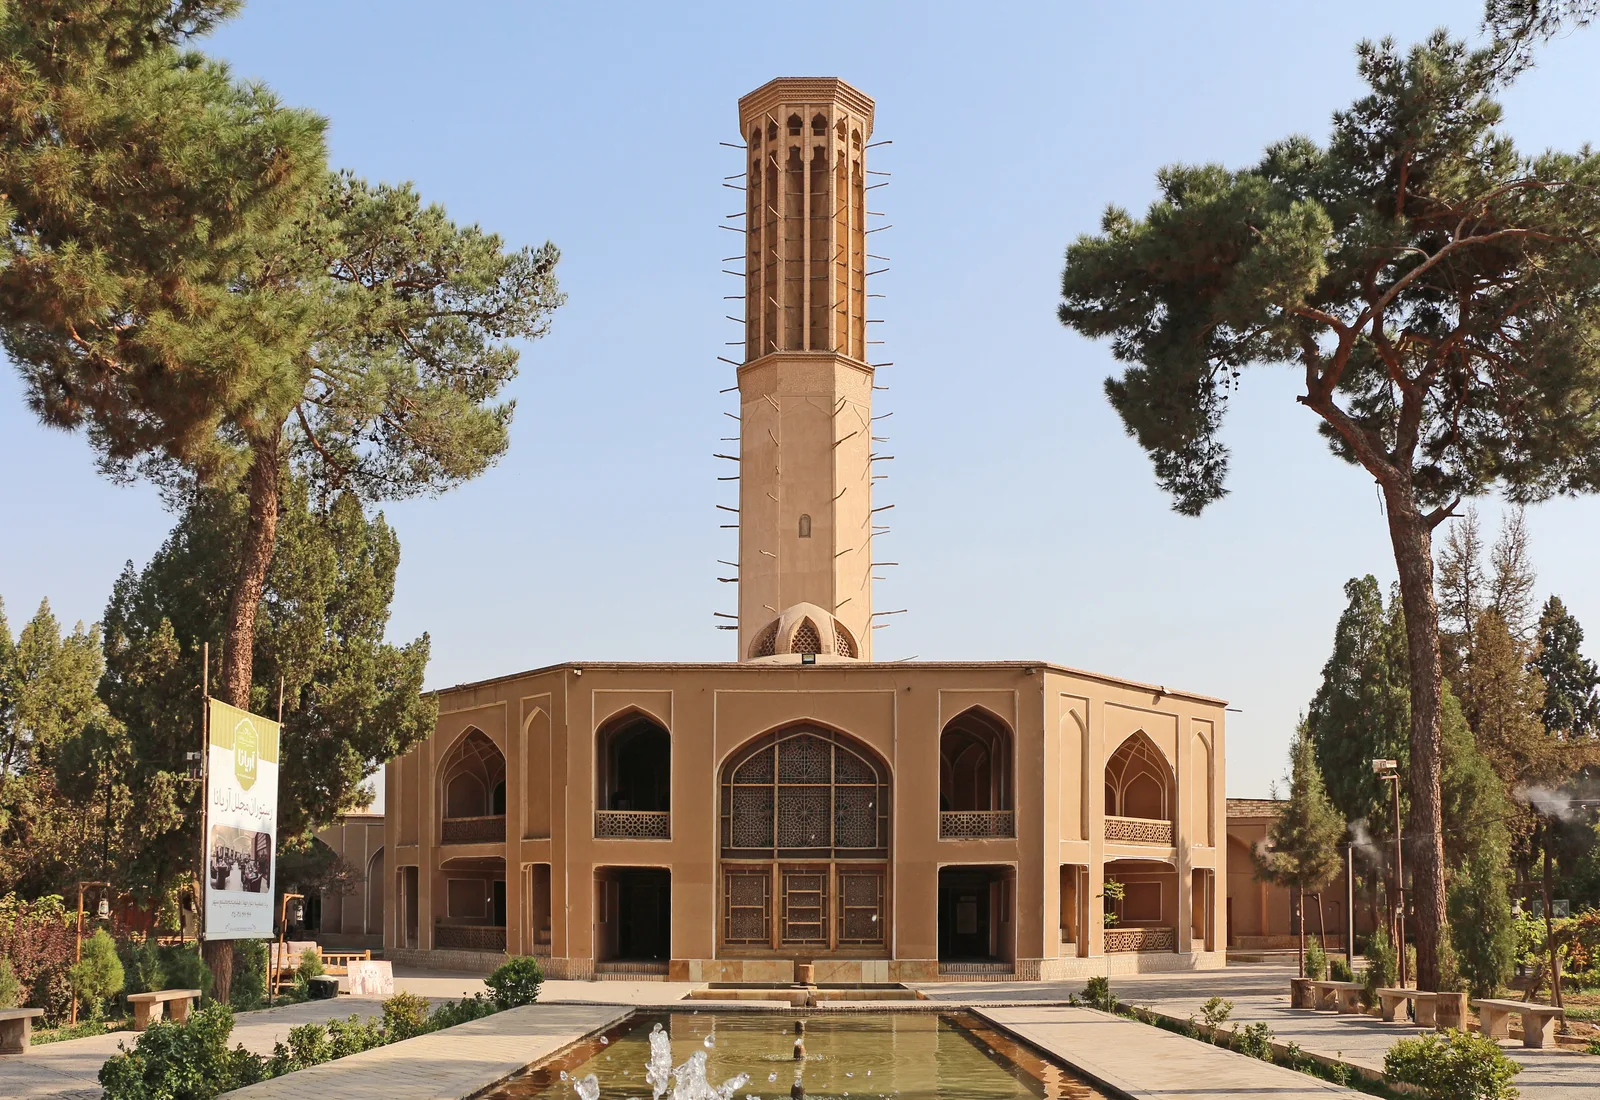
Before machines, centuries of builders dealt with this problem without an engineer and without electricity. The common thread is counter-intuitive: none of these devices makes cold. They shift heat in time, they flatten its amplitude, or they intercept it before it gets in. The wind tower is the most badly told example: on a badgir in Kashan, the incoming air is at 17 degrees at three in the morning and 34 degrees at three in the afternoon, that is, the outdoor temperature 8. The cooling came from the water of the qanat below ground, not from the tower. (Hejazi and Hejazi, 2012.)

Wide figure: drag horizontally to scroll through it.
The cave dwelling says it another way: at the rock-cut site of Meymand, the difference in mean temperature from outdoors is only 1.6 degrees, but the standard deviation falls from 2.73 degrees to 0.40 9. It is the smoothing, not the drop, that makes the place habitable.
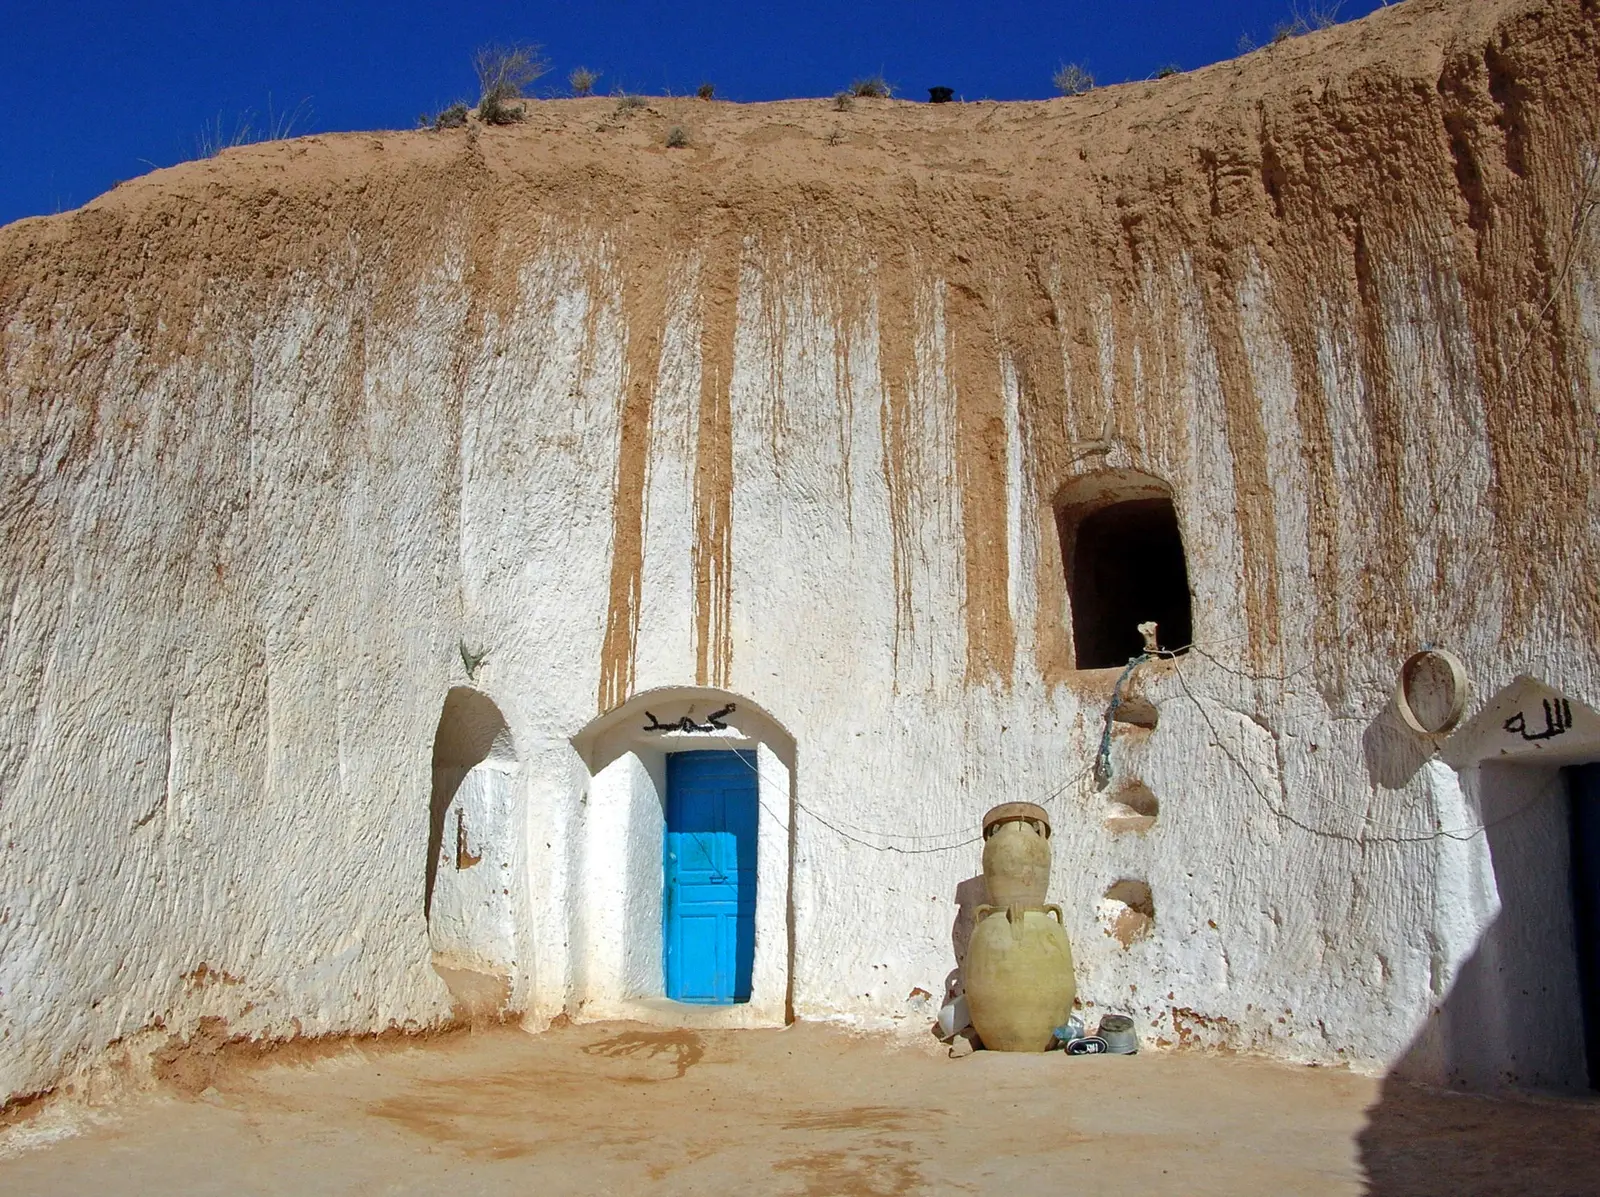

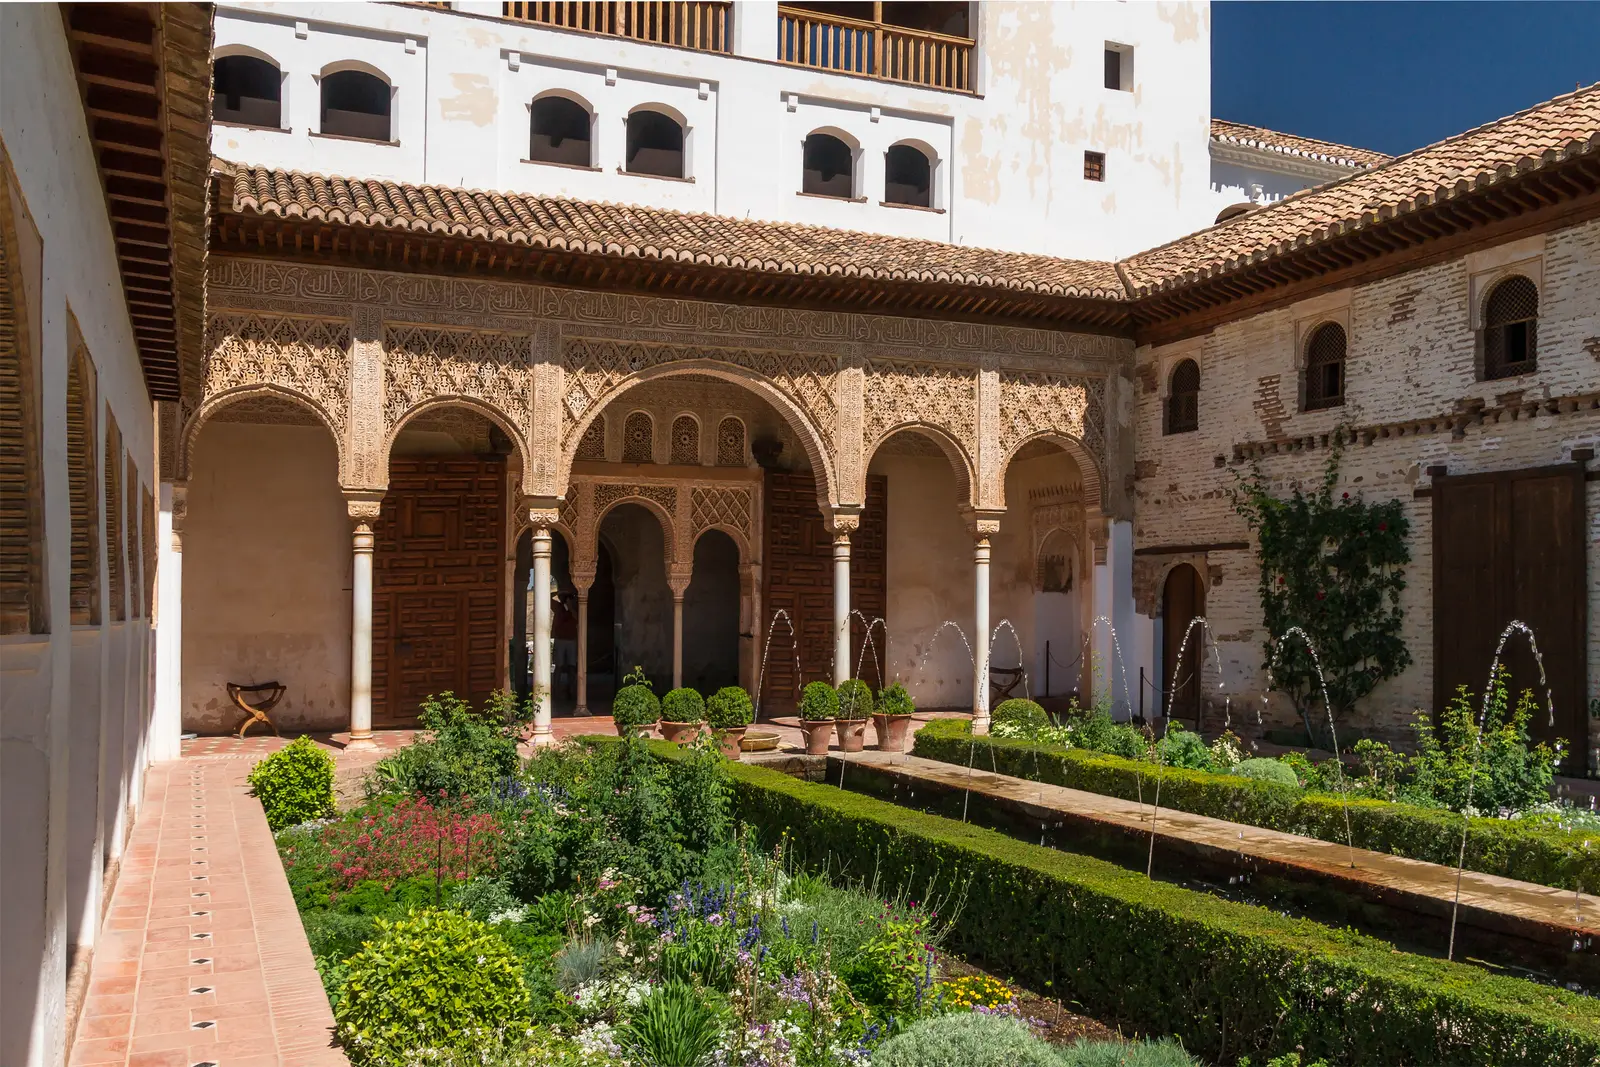

Wide figure: drag horizontally to scroll through it.
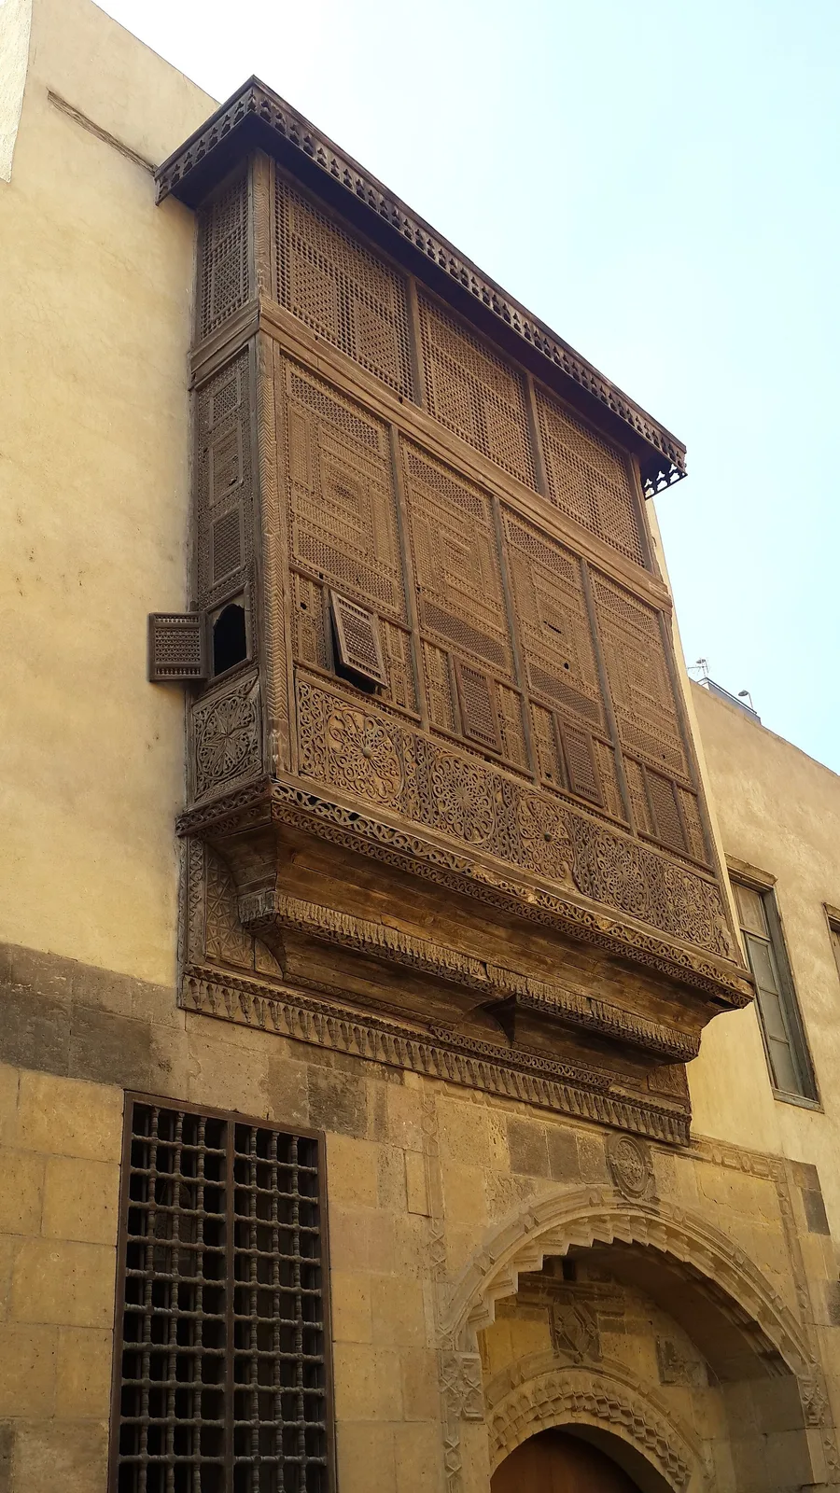
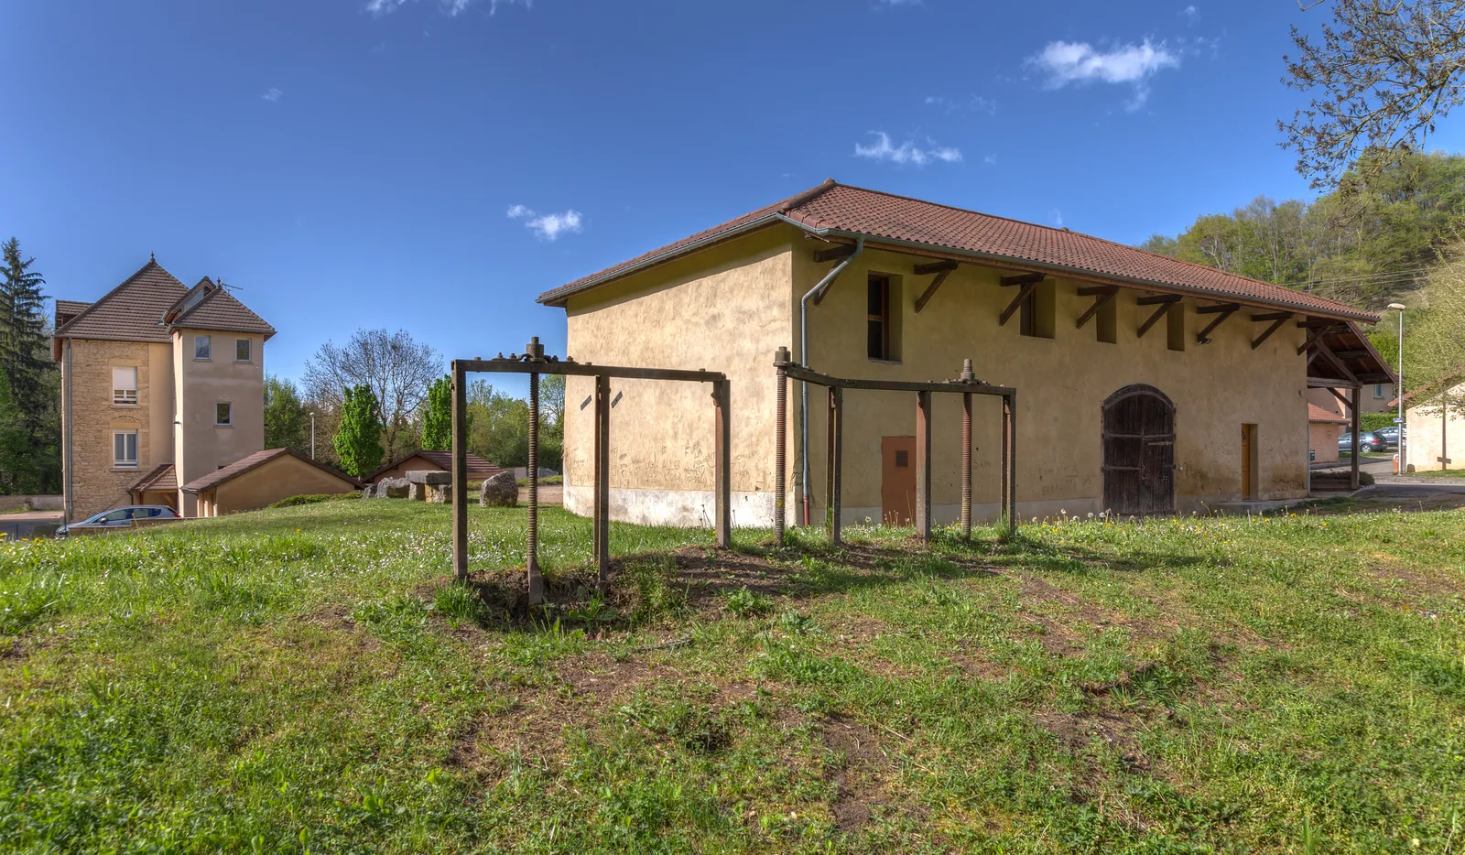
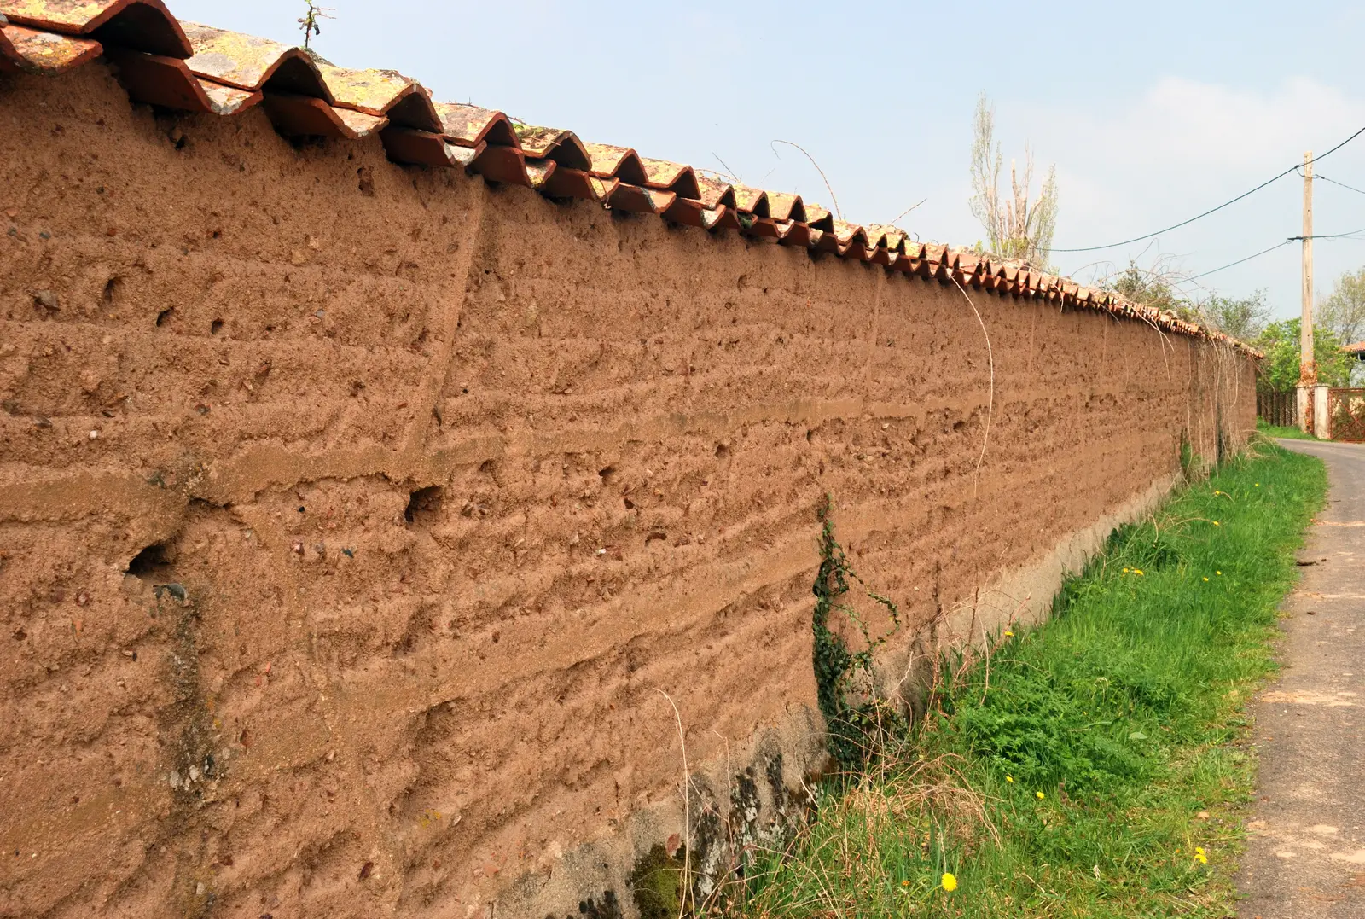
Morocco wrote it in earth, at the scale of an entire village. The ksar of Aït Ben Haddou, on the Ounila valley, between the High Atlas and the desert, is built entirely of raw earth: rammed earth for the walls, adobe bricks for the upper parts, timber for the floors. It has been a World Heritage site since 1987 10. The climate is handled there by three things at once. Material: thick walls that give thermal mass, the kind that smooths out the day. Density: houses built against one another, narrow streets, covered in places, where each façade shades the next. Exposure: a village set against its hill and turned towards the valley, sheltering itself from hot, sand-laden winds. In Fez, the same logic enters the house: the dar is organised around a narrow, tall patio, open to the sky, which keeps the cool air of the night and shades the house with itself; the mashrabiyas filter the sun and the gaze. None of these buildings has been instrumented in any publication we have found: this is the account of an architecture that has held for centuries in a harsh climate, not a measurement.
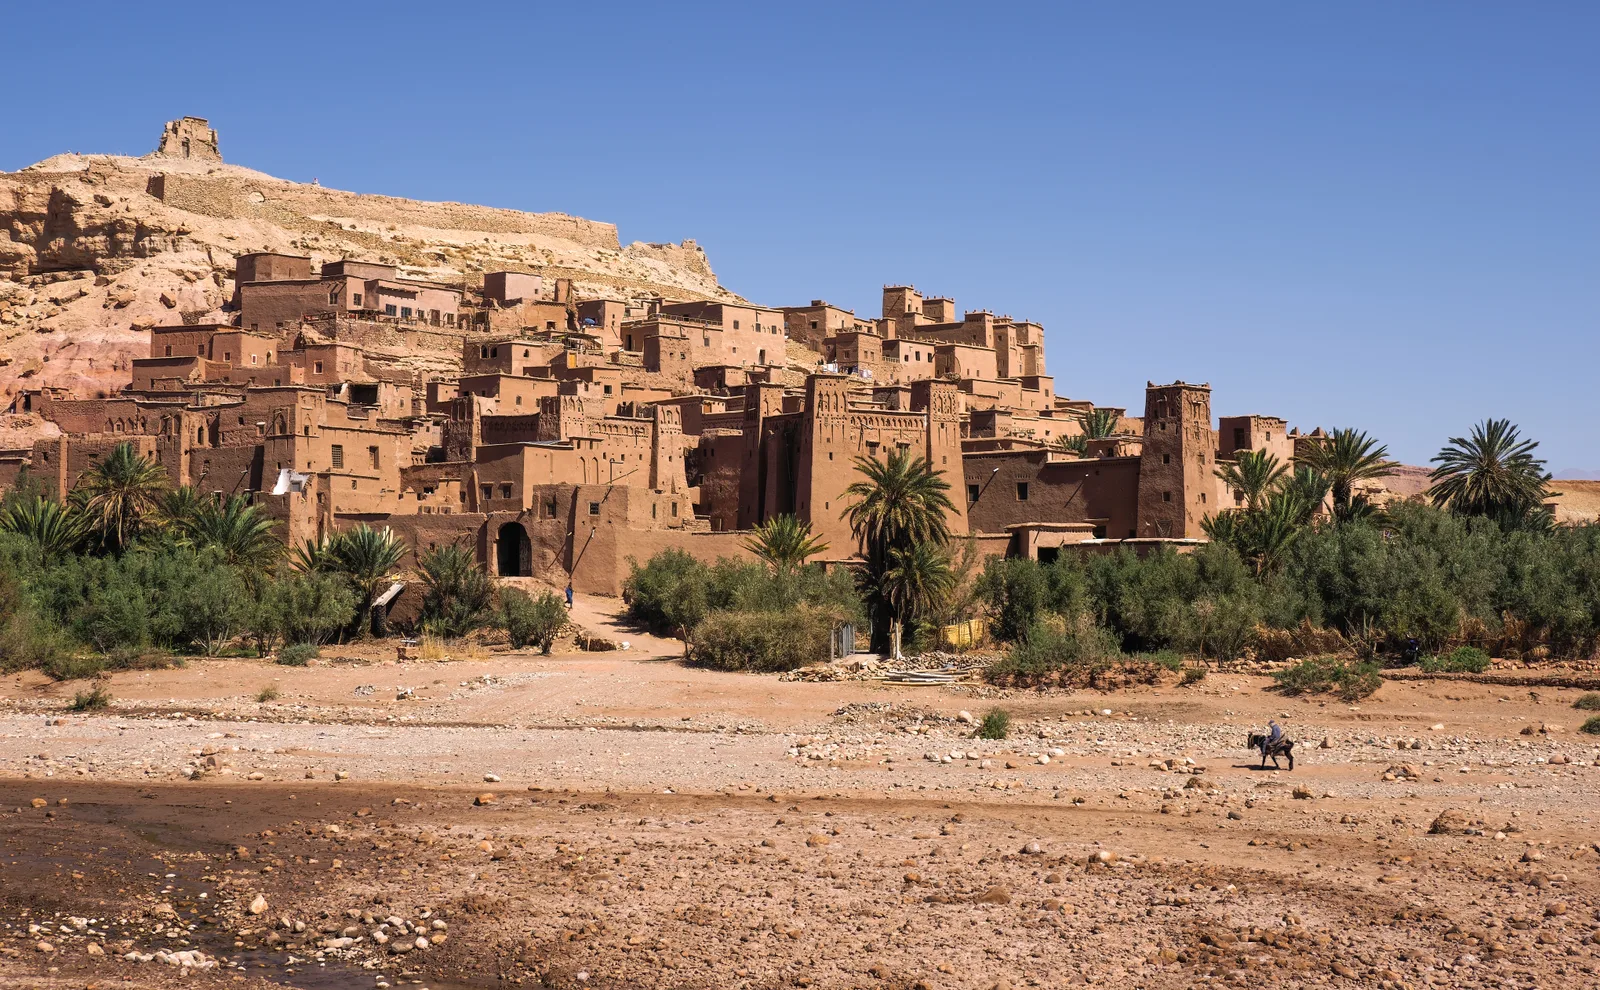
.jpg)
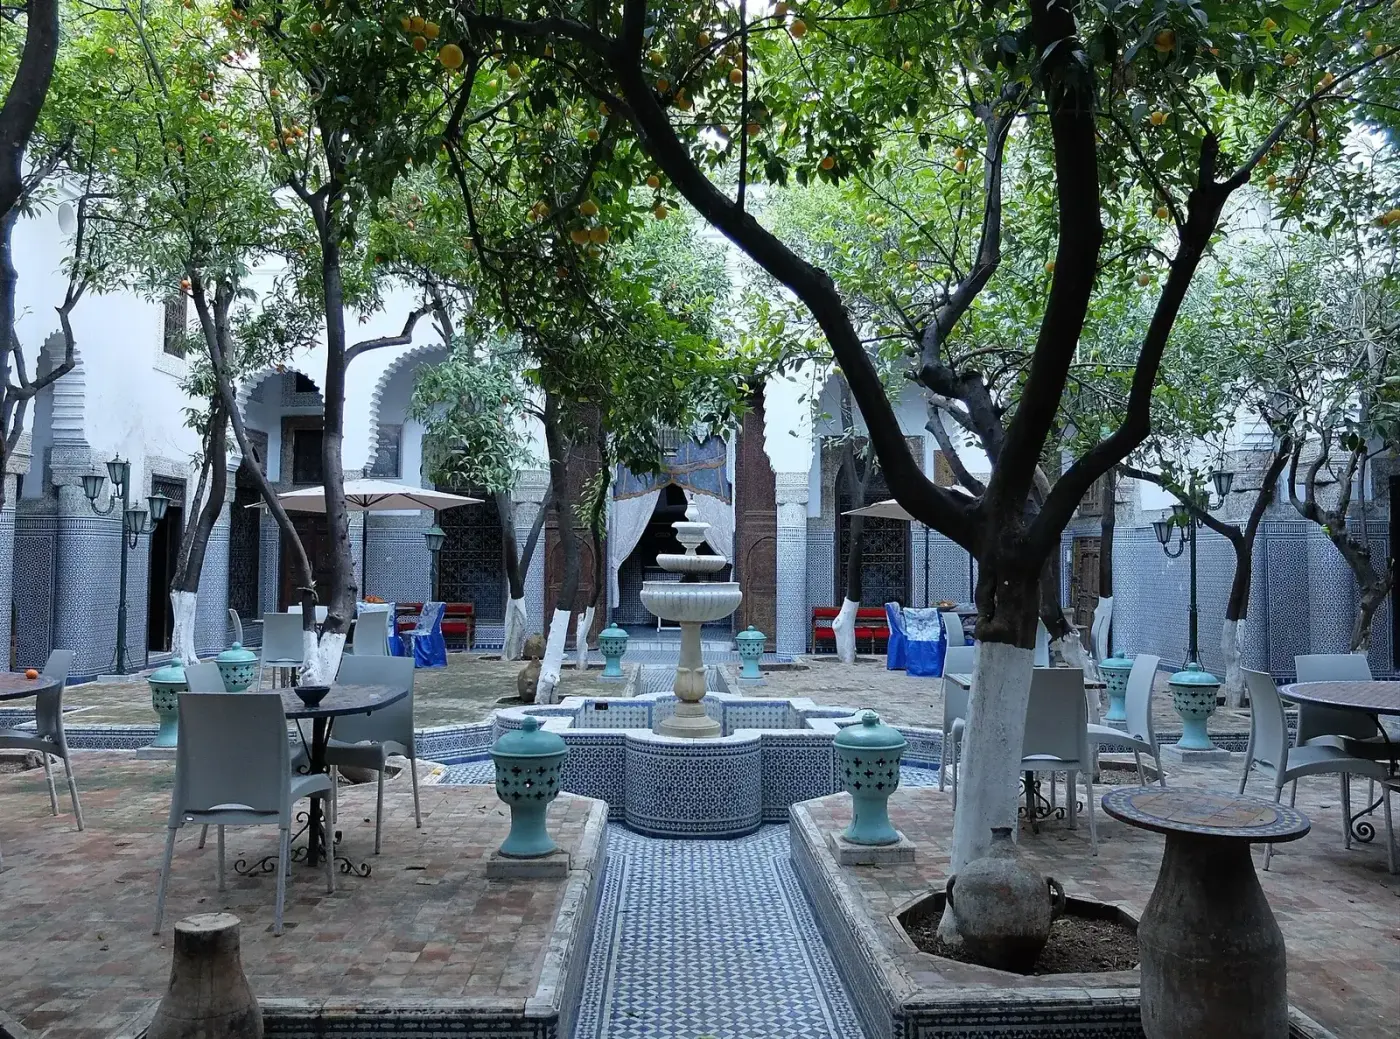

The perforated screen, the mashrabiya, says the most directly useful thing. Placed in front of the window and not behind it, it stops the sun before it has crossed the glass. The contemporary equivalent is quantified: an external blind lets through a total solar factor of 0.05 on double glazing, against 0.43 for the same blind fitted inside 11. A factor of eight, for twenty centimetres of displacement. And at equal consumption, the share of glazing in the façade rises from 4% with a bare window to 22% with an external screen: it is external shading that makes large glazing sustainable, not high-performance glazing 12. (Sherif et al., 2012.)

Then comes the counterpoint, and it is not negotiable.
Thermal mass is not resistance. It is the most widespread confusion on the subject. A heavy mass does not hold heat back: it spreads its arrival over time. The French reference campaign, on an instrumented rammed-earth house in Isère, measures six hours of time lag, that is, of delay, between the outdoor peak and the peak inside the wall, for 50 centimetres of thickness: six hours, not the ten to twelve one reads everywhere 13. And the thermal resistance of that wall is 0.29 to 0.87 square metre kelvin per watt, the equivalent of two to three and a half centimetres of mineral wool 13. The level required today of a renovated wall is 3.7 14: a factor of three to ten. The authors put it themselves: a rammed-earth wall is more insulating than a stone or concrete wall, but it cannot be called insulating 13. (Heitz et al., 2015.) A Haussmann-era wall of 50 centimetres of stone is worth about 0.3; a 20-centimetre concrete wall, about 0.10 13. These buildings are not insulating. They are slow.


Wide figure: drag horizontally to scroll through it.
And these techniques worked in their climate, with their way of life. The study on perforated screens states its own domain of validity, between 14 and 40 degrees north latitude 12: Paris is at 48.85. The mean wind in Paris is 3.2 metres per second 16, just at the operating threshold of a wind tower 17, and our heatwaves, anticyclonic, are most often nearly windless. These devices also assumed a house occupied all day long, where someone opened at the right moment. The message is therefore not "let us go back to the vernacular"; it is: let us sort out what the physics of 2050 still validates.
Section 04
The century that thought it had settled the question
The twentieth century invented the modern tools of solar control. It invented them by getting it wrong first, and that is the most instructive story on this page.
The founding failure. In 1933 the Cité de Refuge of the Salvation Army opened in Paris, by Le Corbusier and Pierre Jeanneret: a building entirely sealed, without a single opening window. The air was to be manufactured by a machine, behind a south façade of double glazing with treated air circulating through it, the "neutralising wall" developed with the engineer Gustave Lyon. For lack of money, this device was never built: the building received single glazing and ordinary heating, while keeping its airtight skin. More than a thousand square metres of glass facing due south, with no opening light and no solar shading. As early as 1935, a court ruling required a window to be cut into each bedroom within forty days. After the glazing was destroyed by a bomb in 1944, Le Corbusier himself placed a brise-soleil in front of the new windows 181920.
The lesson holds word for word today: airtightness, solar gains and ventilation form a system, and removing one member turns the other two into defects. It is the mechanism behind the overheating of high-performance buildings, ninety years later. Let us also say what we do not know: no measured temperature has ever been published for this building.
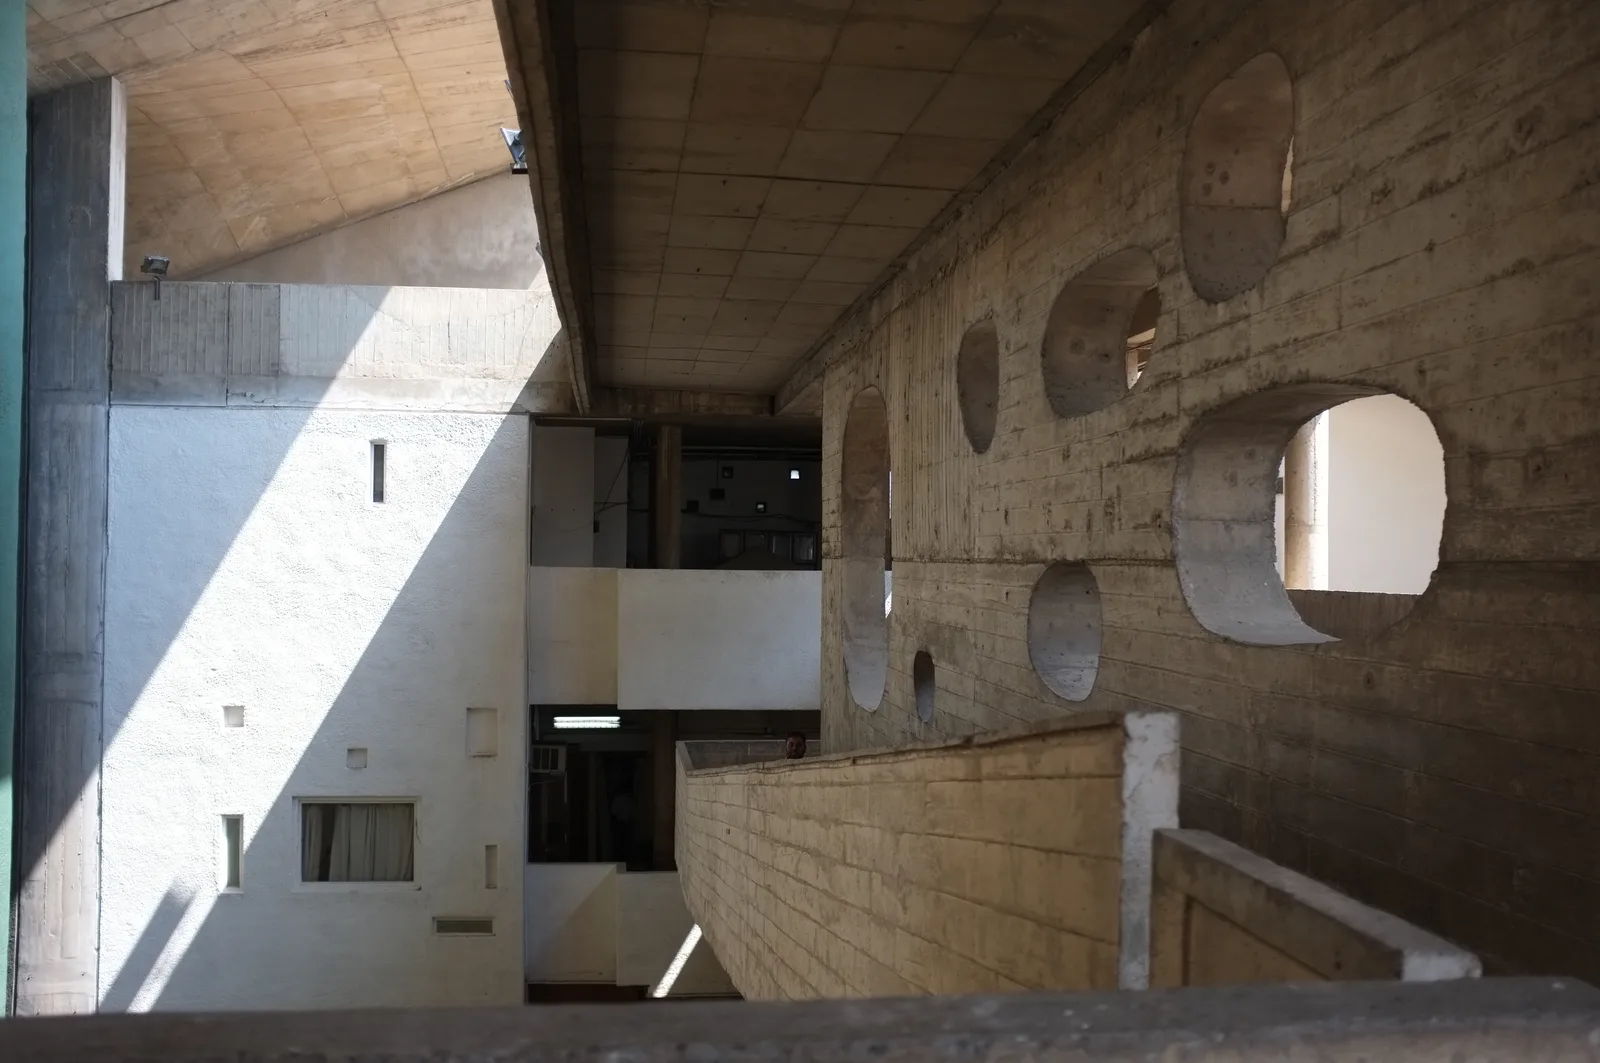
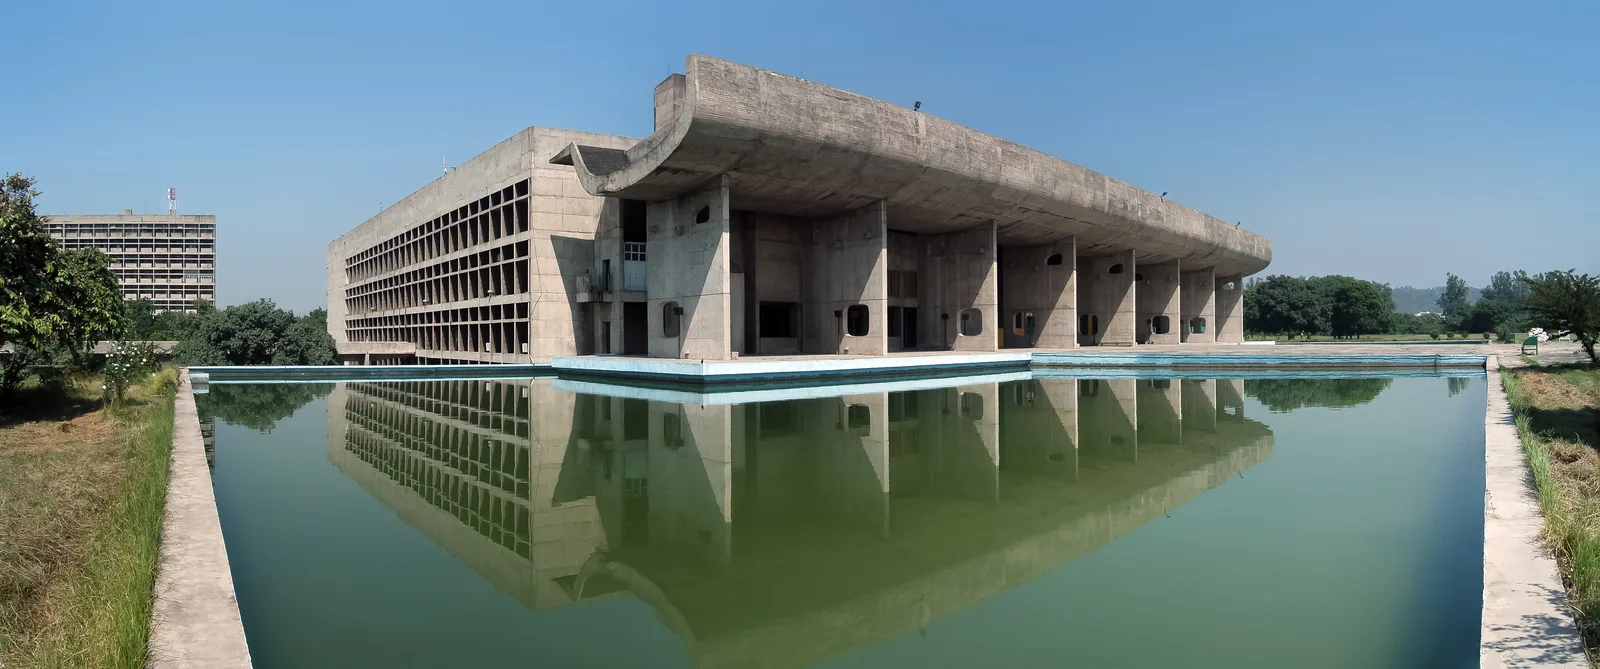
The invention that came out of it. The brise-soleil was born there: stop the sun before it passes through the glass, with a geometry calculated for the latitude and the orientation. Algiers in 1933, Rio in 1936, Marseille, then Chandigarh 2122. In Rio, the Brazilian architects led by Lúcio Costa, with Oscar Niemeyer and Affonso Reidy, go further: they make the louvres adjustable, operated by hand through gears and counterweights 2324.
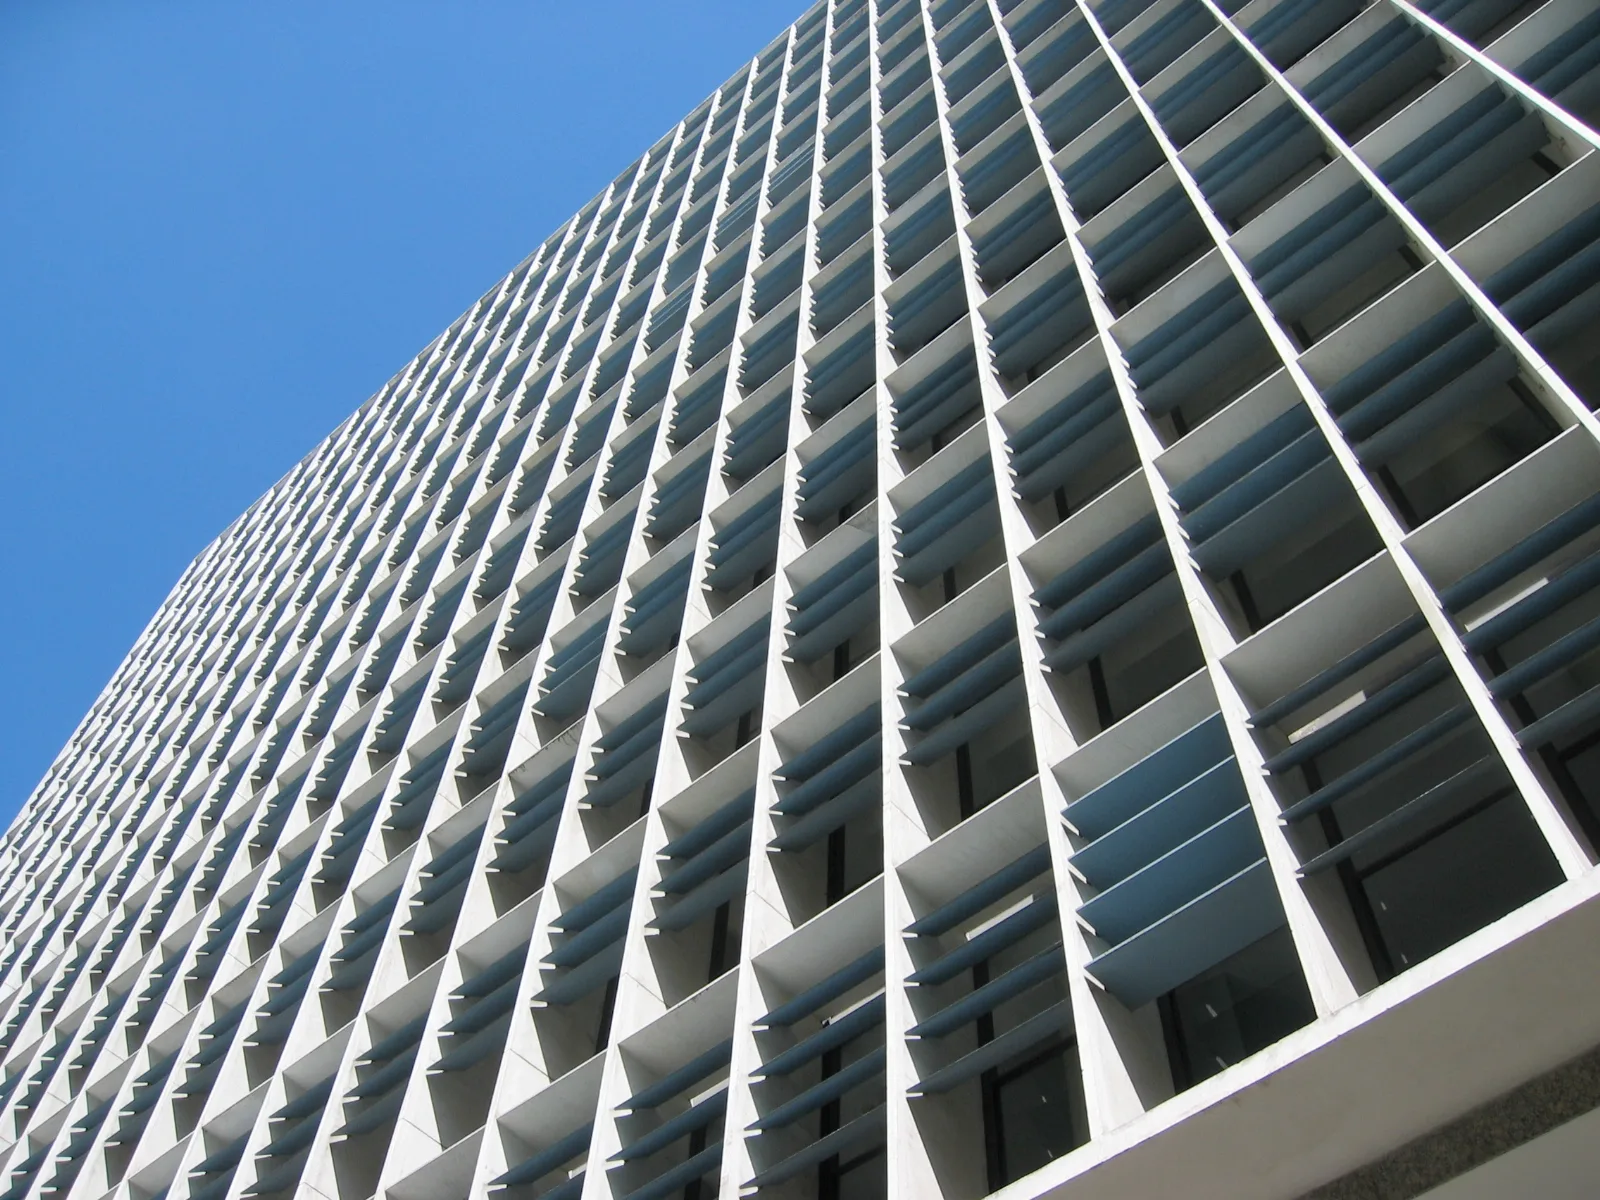

What these buildings taught afterwards. A fixed louvre is optimal at only one orientation and one latitude, and it is poor to the east and the west, where the sun is low and raking: that is the hardest case in Paris, where nearly four metres of overhang would be needed to shade a full-height opening at the end of the afternoon 25. A massive concrete louvre must moreover be ventilated on its rear face, otherwise it stores the day's heat and radiates it back in the evening. At Chandigarh, one now sees air conditioners installed in the very loggias that the brise-soleil was meant to make unnecessary 26.
.jpg)

Wide figure: drag horizontally to scroll through it.
And Rio's movable louvre turned a design problem into a fifty-year maintenance problem: the restoration begun in 2014 recorded the oxidation of the mechanisms and the fall of several panels, and put back into working order about one thousand one hundred window assemblies 23. A movable shading device that is no longer operated becomes a fixed one, badly oriented: that is the normal failure mode, not the exception. The right question is therefore not "does it work", it is "who will maintain it, thirty years from now, and with what budget".
More disturbing still: New Gourna, the village that Hassan Fathy built in Egypt from 1946 to 1952, was thermally right, economical and celebrated. It remained largely uninhabited 2728. One can be right about the physics and wrong about the people.
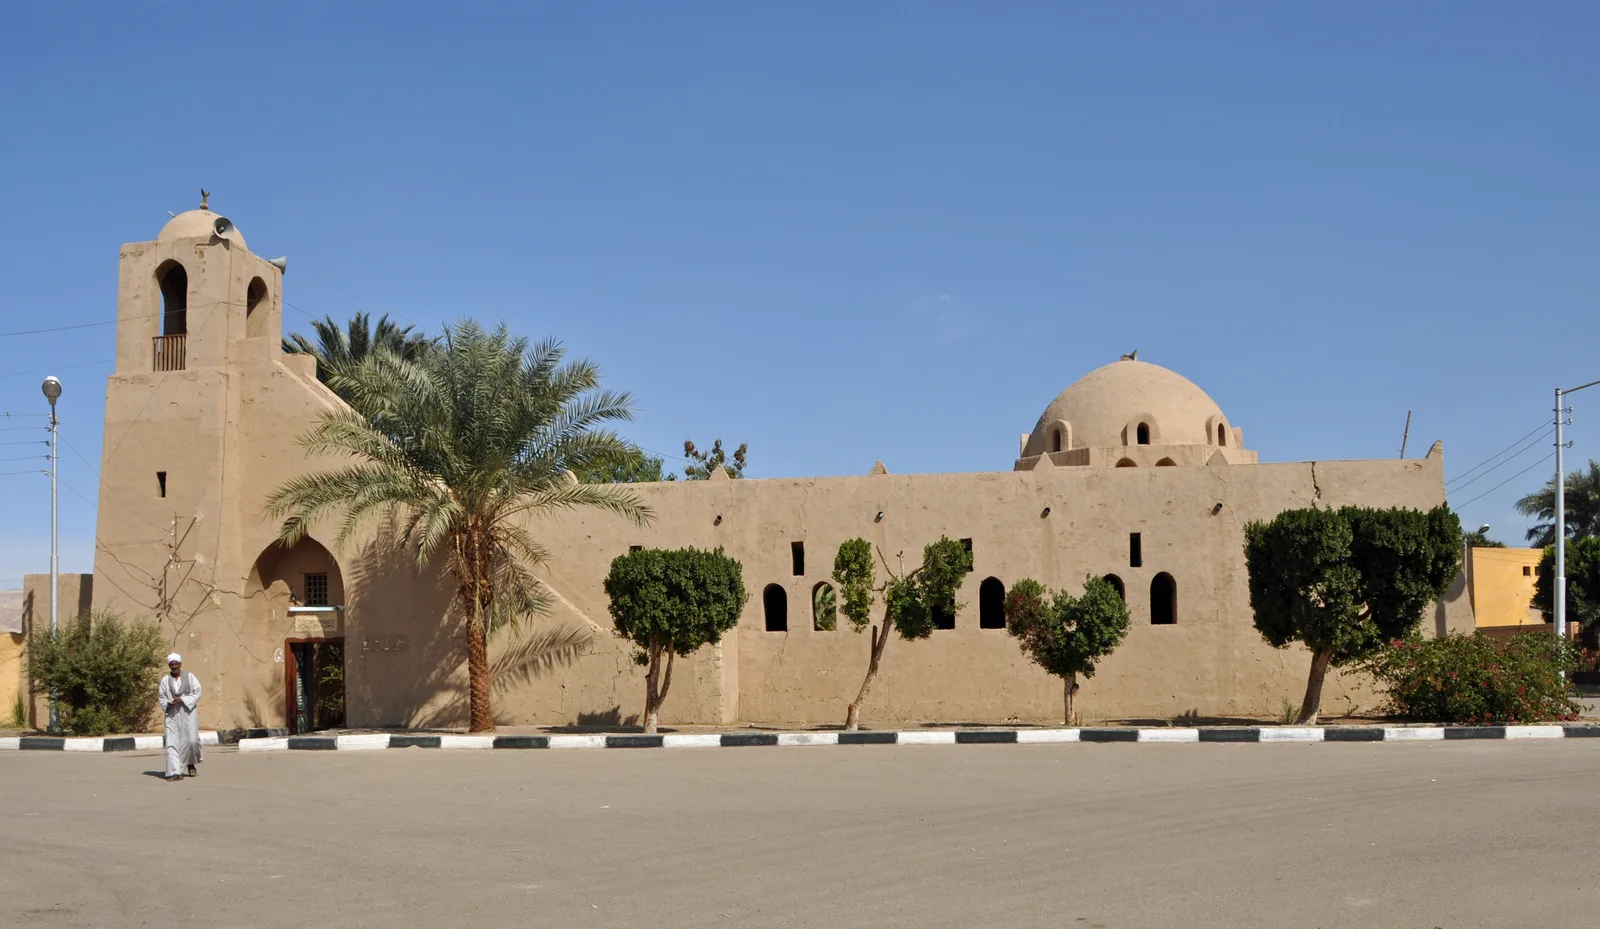

And a fact that must be faced. None of the buildings cited here has published thermal measurements: not the Cité de Refuge, not Chandigarh, not Rio, not New Gourna. The history of bioclimatic architecture is a history of intentions and accounts, very little a history of data. This is not a reproach aimed at those architects: it is the reason why being serious does not consist in imitating them, but in measuring what one builds oneself.
Section 05
Why it is not an exact science
Here is the part we would rather not have written, and which is the most useful.
Insulation weighs far less on summer than people think. The largest study available simulated 576,000 building variants to isolate the weight of each parameter. Wall performance explains only 3.5% of the variance in overheating duration and 2.9% of its severity: less than 5% in the worst case. Orientation, solar shading, ventilation and occupant behaviour dominate by a very wide margin. The authors add that they find little sign that increasing insulation increases overheating, except where opening the windows becomes impossible 29. (Fosas et al., 2018.)
Other campaigns say almost the opposite, and they are just as serious. Across 616 living rooms and 591 bedrooms measured and weighted to the English housing stock, the prevalence of bedroom overheating falls from 17.9% with less than 150 millimetres of loft insulation to 8.1% beyond it: here, insulation is measured as protective 30. (Study for the British energy department, 2024.)
Wide figure: drag horizontally to scroll through it.
One must also look at who signs. The reference study most favourable to thermal mass is a hundred-year life-cycle assessment of an English house declined in four construction weights, from timber frame to heavy concrete. The heavy versions cost up to 15% more embodied carbon at the outset, but up to 17% less over the whole cycle, because they push back the year in which air conditioning gets installed 32. The article is published in a peer-reviewed journal, its method is explicit, and it is co-signed by the British cement association and by the concrete promotion body. That does not make it wrong; it obliges one to read its assumptions: the benefit assumes six air changes per hour obtained by opening the windows every time the room is too warm and the outdoor air is cooler 32. A perfect occupant, every night, for a hundred years. Field measurements say that occupant does not exist. (Hacker et al., 2008.)
On carbon, the choice of data source weighs more than the choice of construction. The gap between a timber structure and a concrete structure, for the same building, varies strongly with the inventory data used. The international expert group that compared the case studies puts it without ambiguity: the results for timber construction are considerably affected by whether or not the carbon stored in the material is counted 33. (International Energy Agency, EBC programme, Annex 57.)
None of this says we know nothing. It says that the level is uncertain and the ranking is solid: from one study to the next, the same levers always come out on top, namely orientation, the share and placement of glazing, solar shading, the capacity to ventilate at night, and occupant behaviour. The figure attached to each moves a great deal; their order, hardly at all. A young science feels its way, that is normal, and it is no excuse for doing nothing: one designs very well on a robust hierarchy. It is, on the other hand, a reason never to confuse a calculation result with a truth.
Wide figure: drag horizontally to scroll through it.
Wide figure: drag horizontally to scroll through it.
Section 06
The part the calculation does not see
An occupant who does not open the windows at night cancels out the best of projects. This is not a turn of phrase: it is what the campaigns find first, every time.
The order of magnitude is poorly known. Background ventilation, the kind that runs permanently and that nobody ever notices, renews about half a volume of air per hour 35. Clearing what a room has stored during the day takes six to ten 3536, twelve to twenty times more: not a window ajar, a window wide open, if possible on two opposite façades, all night. And it costs the façade's acoustic insulation, in its entirety: an open window is no longer a façade, and in a lively street, at eleven at night, nobody opens. Add security on the lower floors and the habit of closing up before sleeping.
Wide figure: drag horizontally to scroll through it.
Measurement is severe on this point. The French campaign on 76 flats followed for four months concludes, in black and white, that it was not directly observed that dual-aspect dwellings are at lower risk of overheating, nor that those fitted with external movable solar shading are 3. In both cases, the same cause: it is management by the occupant that conditions the effect. During a heatwave, only 20% of days correspond to ideal thermal management behaviour, and about 30% of occupants change nothing in their habits 3.
The clearest result comes from Belgium. Across 23 highly insulated houses followed for a full year, no significant difference appears according to the presence of solar shading, nor according to whether it is internal or external, nor according to the type of construction. A single variable stands out, with a large effect: opening the windows at night 37. (Dartevelle et al., 2023.)
Winter gives the order of magnitude of this effect. The first assessment of the Elithis tower in Dijon, announced as energy-positive, shows photovoltaics that keep 96% of their promise and a consumption three times higher than predicted 38. The item that runs away is heating, tripled because the setpoint was raised from 20 to 22 degrees, 20 being judged uncomfortable 38. Two degrees of human judgement weighed more than all the engineering of the building.
Misuse of natural ventilation is therefore the factor that weighs most on the discomfort actually measured. The decisive question is not thermal, it is architectural: what makes a human being, in July, at eleven at night, in a real street, want to open the window?
The answer lies in decisions of plan. Where the bedroom is. Whether there is a second façade, and whether it faces a planted courtyard rather than the boulevard. Whether there is a shutter that lets air through while staying closed. Whether one can open without being seen, without being heard, without being afraid.
This is where architecture is decided, not in the spreadsheet.
Section 07
Four buildings, told frankly
A practice that delivers is a practice that compromises. To publish only the exemplary case would be to publish a brochure. So we take four: four climates, four programmes, and four answers that have almost nothing in common. If bioclimatic design were a recipe, these buildings would look alike. They do not, and two of them include active cooling that we are not going to hide. For each one, we state the device, what it produces, and the condition without which it produces nothing. A device without its condition is not an explanation, it is a sales pitch. The environmental engineering of three of them, L'Arbre Blanc, the BEM and the Cité de l'Innovation, was carried out with Atelier Franck Boutté, environmental co-designer 394041.
ART'CHIPEL, Marseille
Twenty-four thousand square metres of housing, developed between 2017 and 2024 with Nexity, delivered 42. The flats have no air conditioning 42. It is the most committing statement on this page, and it is worth nothing unless we say what holds it up.
The site first, the plan afterwards. The land was wooded, and its qualities were taken into account from the start, as a project given rather than a constraint to be lifted: keep the healthy trees, protect the biodiversity already in place, then set the volumes in the gaps, that is, in the clearings 43. One can read that as a landscape decision; it is first of all a thermal decision, and the first of the project: it fixes where the shade falls, where the air passes, what each façade sees and what it receives. It is taken at sketch design stage, and it cannot be recovered afterwards.
Then, stop the sun before the glass. The solar shading is external, and its density changes with orientation 43. A south façade, an east façade and a west façade do not receive the same sun, nor at the same hours, nor at the same angle; giving them the same screen is getting it wrong at least twice. This page has recalled it: a fixed louvre is optimal at only one orientation, and shading placed in front of the glass does not have the same order of magnitude of effect as the same shading placed behind it. It is what makes large glazing sustainable.
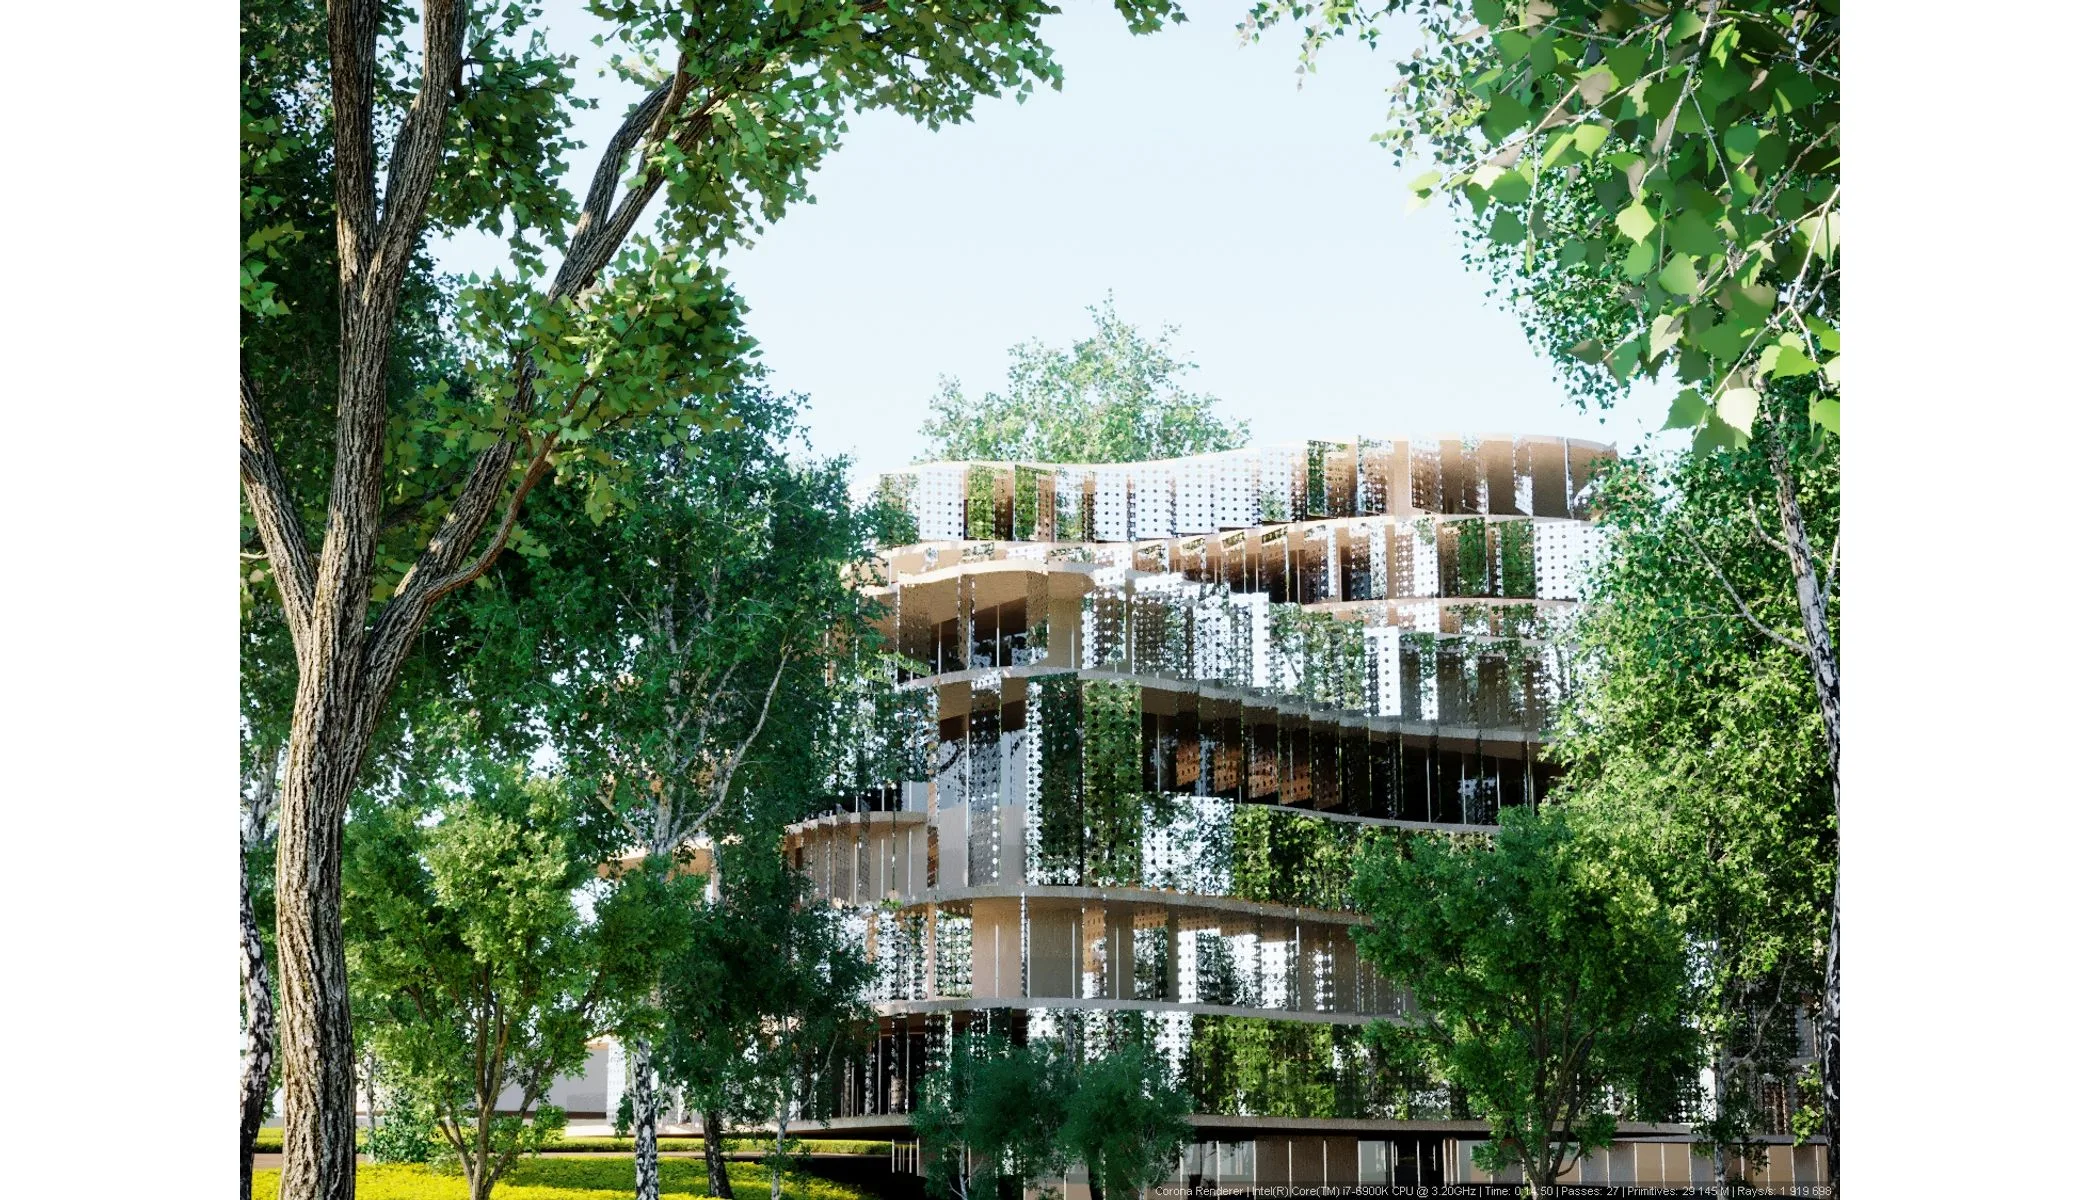
Then the balcony, which is not only a balcony. Balconies amounting to 30% of the floor area made it possible to protect the façade well 43. An overhang of that size is solar shading in the strict sense, and an extra room, available at the time of year when the interior is less so.
Then ventilate, which is the difficult part. The patios and the multiple orientation of the flats allowed natural ventilation of every flat 43: each dwelling has more than one façade and an air intake that is not limited to the street. But this page has been severe on this point: the French reference campaign does not find that dual-aspect dwellings overheat less 3, because the cross-flow only serves if someone opens. So the project moved part of the device to where the human gesture is no longer required: the halls are open 43. Air circulates through them permanently, ventilation is continuous, and in the evening the building cools down thanks to the mistral 43. That gives it a real night life, and it is the best sign that a device works: people are outside at night.
How to read this section
The demonstration fits in two images of the same building. On the left, the daytime regime: the radiation is stopped before it gets in, by the trees kept on site, by the overhang of the balconies and by filters whose density changes with orientation. On the right, the night-time regime: everything opens, the mistral enters through the windward façade, crosses each flat, leaves through the patio and the opposite façade, and carries away the heat the mass has stored during the day.
- A wooded site, a building in the gaps. The healthy existing trees were kept and the biodiversity in place protected; the volumes are set in the clearings.
- Two filters, two densities. To the south, the midday sun comes from high up and slides along the wall: a filter with widely spaced louvres is enough. To the west, it arrives almost head-on at the end of the day, passes under the overhang, and only a filter with closely spaced louvres stops it.
- The balconies, 30% of the floor area. They project in front of the façade and cast their shadow onto it. In the evening, they become once again a place where people live.
- The patios and the multiple orientation. Each flat opens onto two different airs: that is what allows it to be ventilated naturally, without depending on a single façade.
- The open halls. They never close: air moves continuously through the building, from the ground to above the roof.
- The mistral. It is what cools the evening. The night-time flushing discharges the mass and makes a real night-time life possible.
The condition, and it is written into the figure Proper use and protection of the façades are necessary for the system to work. The device does not hold if the occupants do not close off by day and open at night. On this building as on the others, use weighs more than calculation.
- Proportions taken from the project's schematic section (OXO document, 'Principle of ventilated circulations') 43; diagram without dimensions. Number of storeys, width of the patio relative to the wings, depth of the loggias, car park, slope of the ground and height of the trees follow that document; no dimension is derived from it. The only figure given is the share of balconies, 30% of the floor area.
- The two façades shown are brought closer together so that the filters can be compared; they are not necessarily in the same section plane.
- Each façade is shown at the time of day that puts it in difficulty: the south façade at midday, the west façade at the end of the afternoon. The two suns in the left-hand drawing are therefore not simultaneous.
- The drawing does not represent a measured performance: it represents the building's operating principle, as it was designed.
Wide figure: drag horizontally to scroll through it.
And the condition, which is not a footnote reservation. Proper use and protection of the façades are necessary for it to work well 43. An occupant who leaves the shading raised in the middle of the day, or who never opens, cancels out part of what was built for them. We sought to make the right gesture easy and pleasant, not to make it unnecessary: nobody knows how to make a building that does without its inhabitants.
L'Arbre Blanc, Montpellier
A tower of 113 flats, 10,000 m², 22 million euros excluding VAT, designed from 2014 and delivered in 2019 3944.
The flats there are air-conditioned 44. We would rather write it than let it be discovered. The building's stated performance is that of the thermal regulation applicable at the time, nothing more 39. This project does not demonstrate that one can do without machines, and presenting it that way would be dishonest.
Its real climatic quality lies elsewhere, and it is instructive. The cantilevers do not protect only the flat they belong to: they shade one another, and filter the sun before it reaches the openings 44. The radiation is intercepted outside, before it has crossed the glass and been trapped in the room. The engineer who worked on the project does not describe them as balconies but as true environmental interfaces: spaces that passively render services to the building, "outdoor extensions of exceptional dimension" 39. The work bore explicitly on the bioclimatic contribution of balcony-type outdoor spaces, drawing on the environment to increase efficiency, in his words, "with less effort and at lower cost" 39.
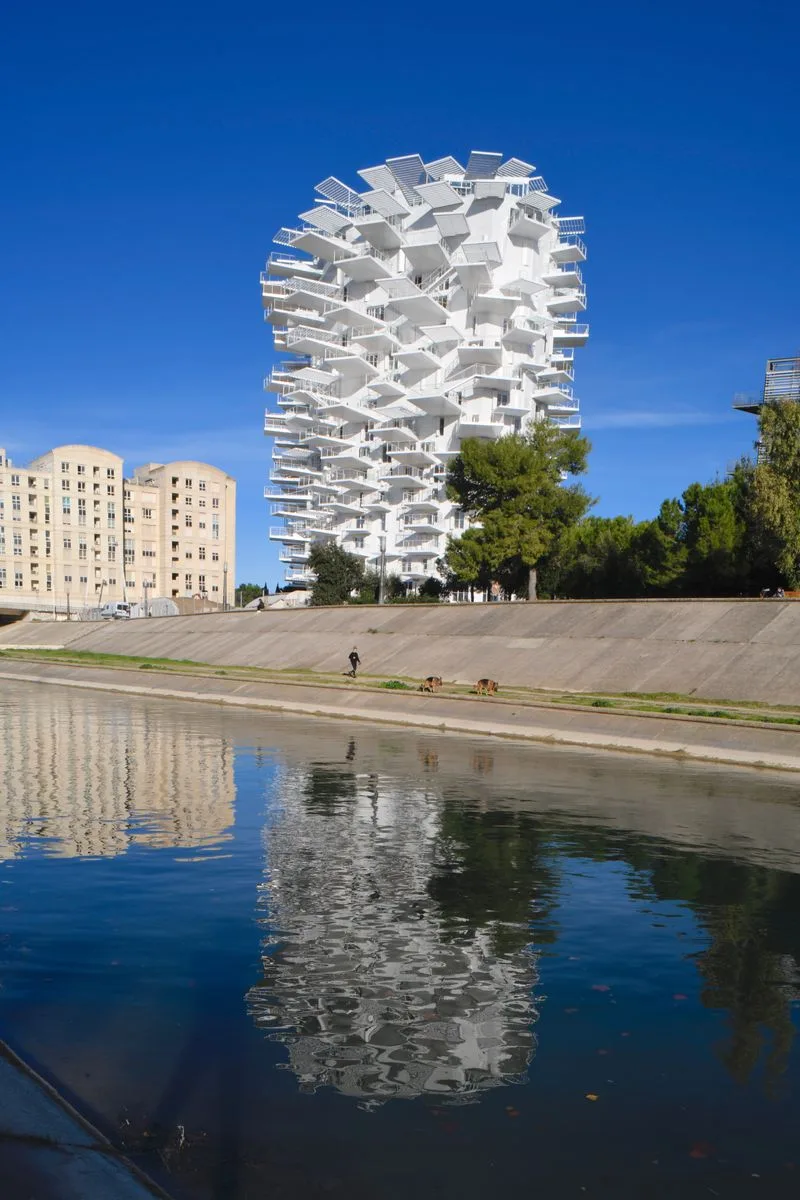
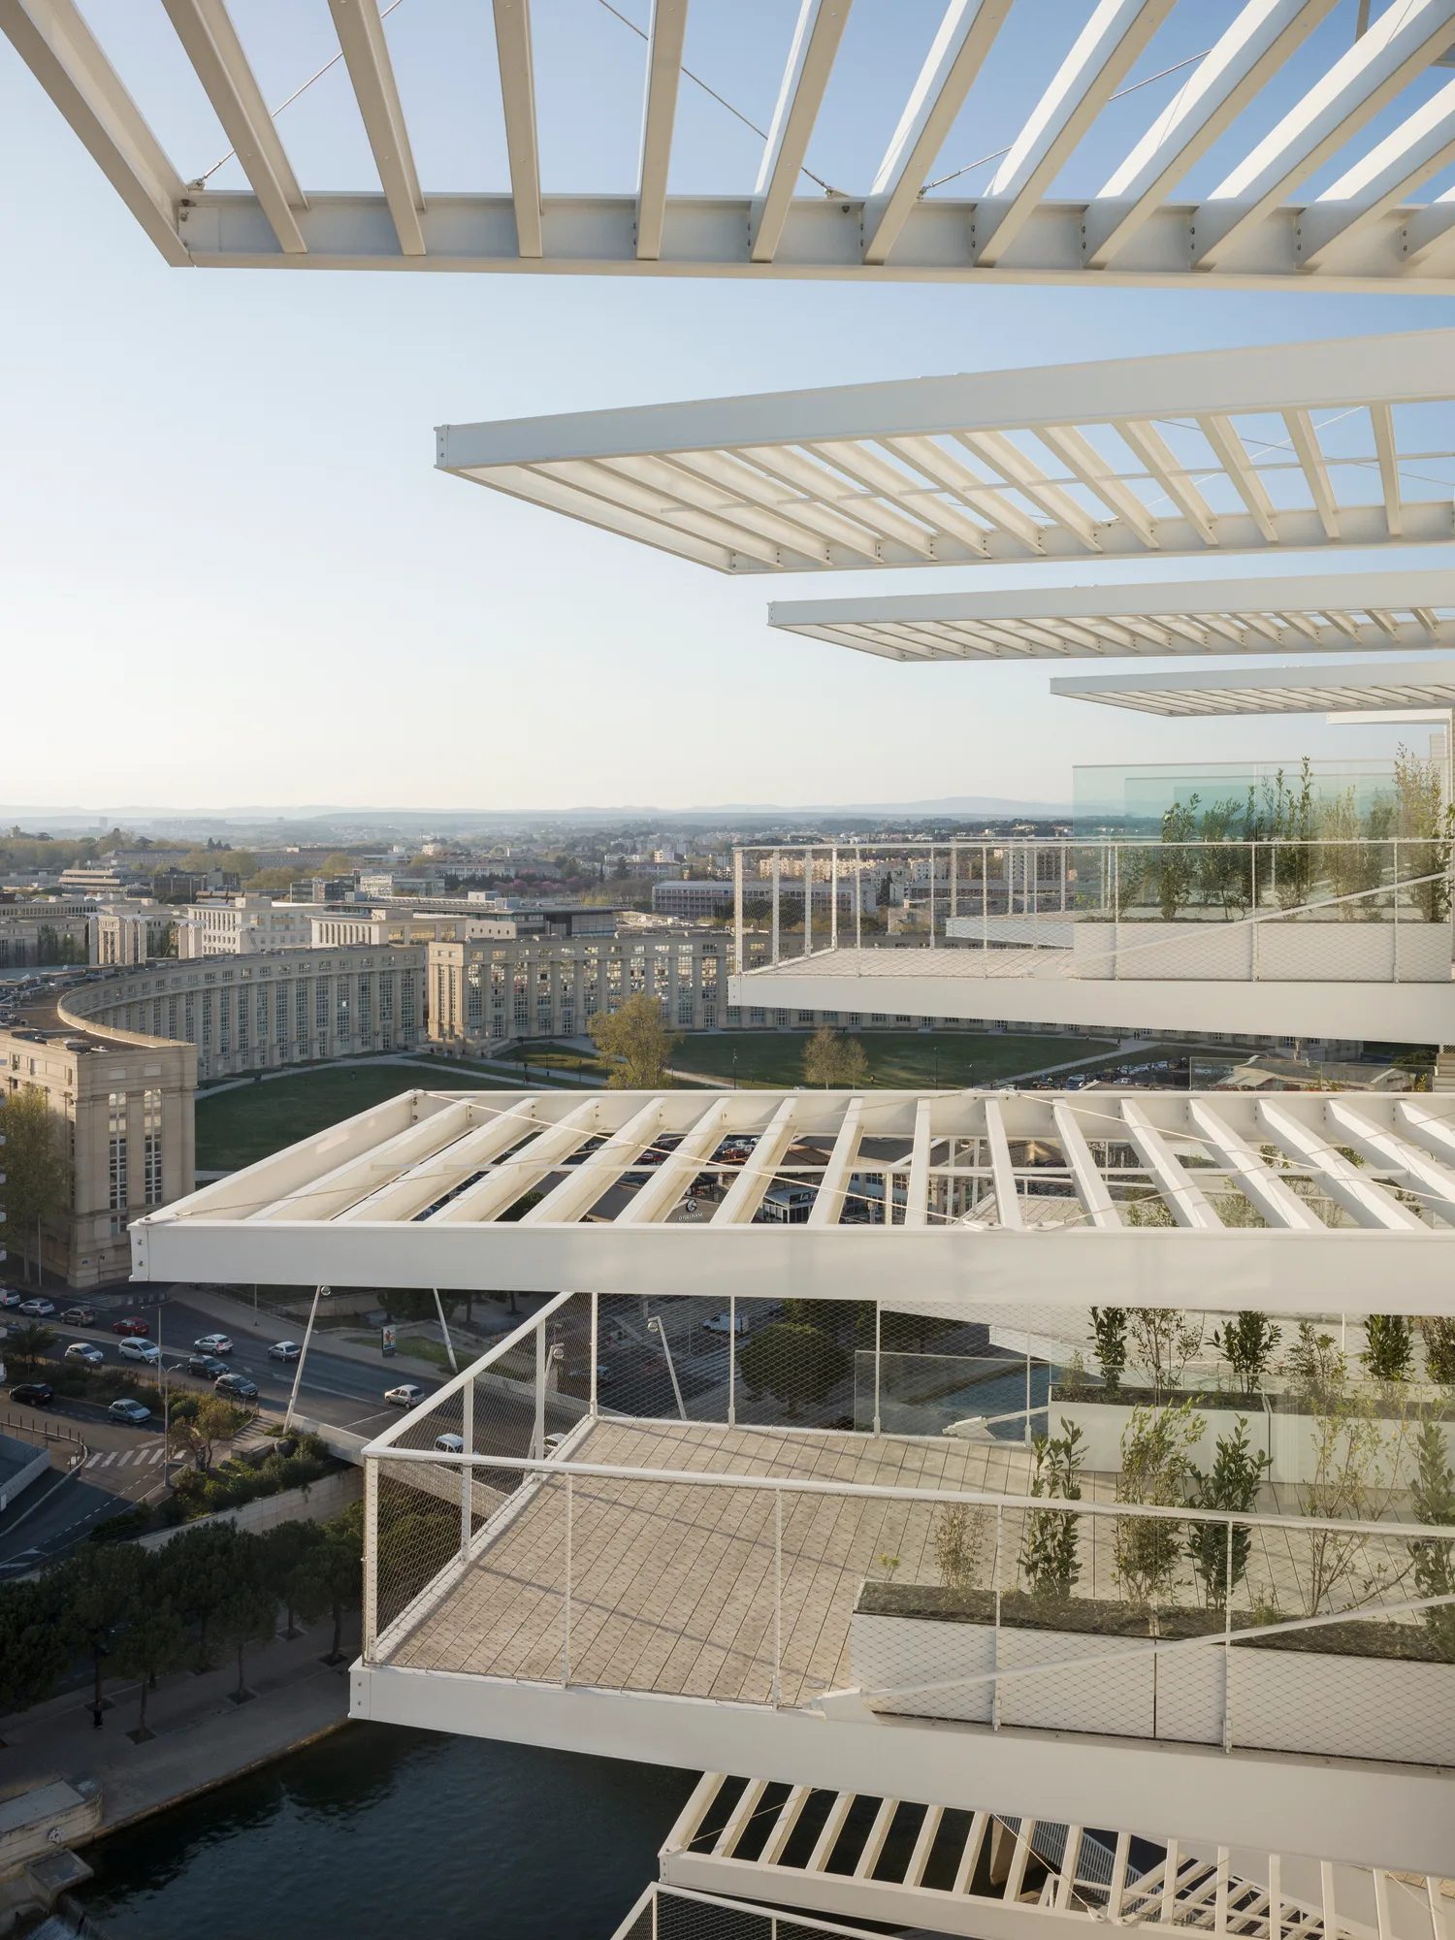
It is the same element as in Marseille and it is not the same trade. At ART'CHIPEL, the outside serves first to move the air; here, it serves to intercept the sun and to move life. The gesture looks alike, the reason is different: that is why there is no recipe.
The lesson, told honestly, fits in one sentence: summer comfort is won outside, before coming in. Moving life onto the balcony for a large part of the year is better than nothing, and better than any high-performance glazing without shade in front of it. But it is not the same thing as doing without air conditioning. The condition, moreover, is precisely that: these surfaces keep their promise only if they are actually lived in. An outdoor extension that ends up as storage becomes a mere sunshade again. It goes on shading, which is not nothing, but half the benefit has gone.
Bâtiment d'Enseignements Mutualisés, Saclay plateau, Palaiseau
9,142 m² of floor area, 23.5 million euros excluding VAT, from a 2014 competition and delivered in 2023 40. Seven grandes écoles, France's selective higher-education schools, pool their teaching rooms there 4045. The programme has nothing in common with the two previous ones: dense, intermittent occupation, governed by the class timetable, and nobody lives there.
The device is a façade that breathes on its own. Motorised vents open and close according to the hour and the season 45. Ventilation is natural: it airs and cools the large volume of the hall, which avoids resorting to air conditioning 40. And the hall acts as a thermal buffer for the classrooms 40: the classrooms do not open directly onto the outside, they open onto a volume that is already tempered. The engineer speaks of a "variable seasonal porosity", and of an inside and outside no longer separated by a line but "within thick, blurred and shifting limits" 40.
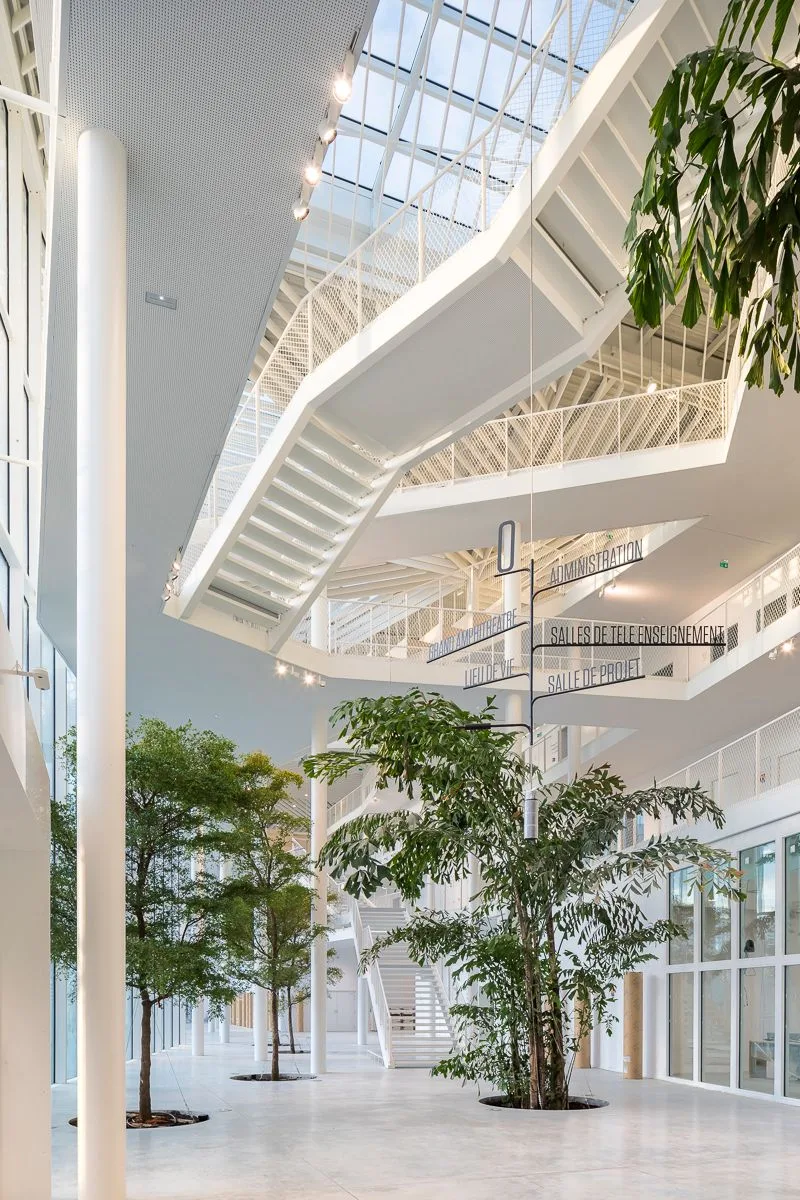
One point deserves to be linked to what this page has said about comfort. The outdoor conditions were transcribed as a sensory temperature, close to the operative temperature defined above, not as an air temperature 40. It is the quantity that corresponds to what a body actually receives, radiation from surfaces and air movement included, and it is the one that adaptation bears on. Designing on air temperature, in a building like this one, would amount to optimising a figure that nobody feels.
The condition here is of another order, and it is serious. What a dwelling asks of its occupant, this building asks of a machine and a maintenance contract. We saw above what becomes of a movable shading device that nobody operates any more: a fixed one, badly oriented. A motorised vent poses the same problem with a wearing part added. A control system badly set, a maintenance season skipped, and the building closes in on itself without anyone noticing before the month of July. The right question is not whether it works at handover. It is who will maintain it thirty years from now, and with what budget.
Cité de l'Innovation, Sorbonne Université, Jussieu, Paris
15,711 m², under way since 2011 and in progress, within a team led by BIG with OXO 4146. A dense Paris site, a research programme, high internal gains: neither the climate nor the constraints of the first three.
The building is hollowed out at its heart. This void brings light to the centre of the volume and creates a microclimatic zone, a piece of climate made by the form rather than by a machine 41. The atrium so obtained does two opposite jobs depending on the season. In winter, it serves as a buffer and limits the heat losses of the inner façades that face onto it. In summer, opening its lower part removes the internal loads by natural ventilation, supplemented by night purge ventilation 41. It is the pair this page has described: discharge at night what the day has deposited.
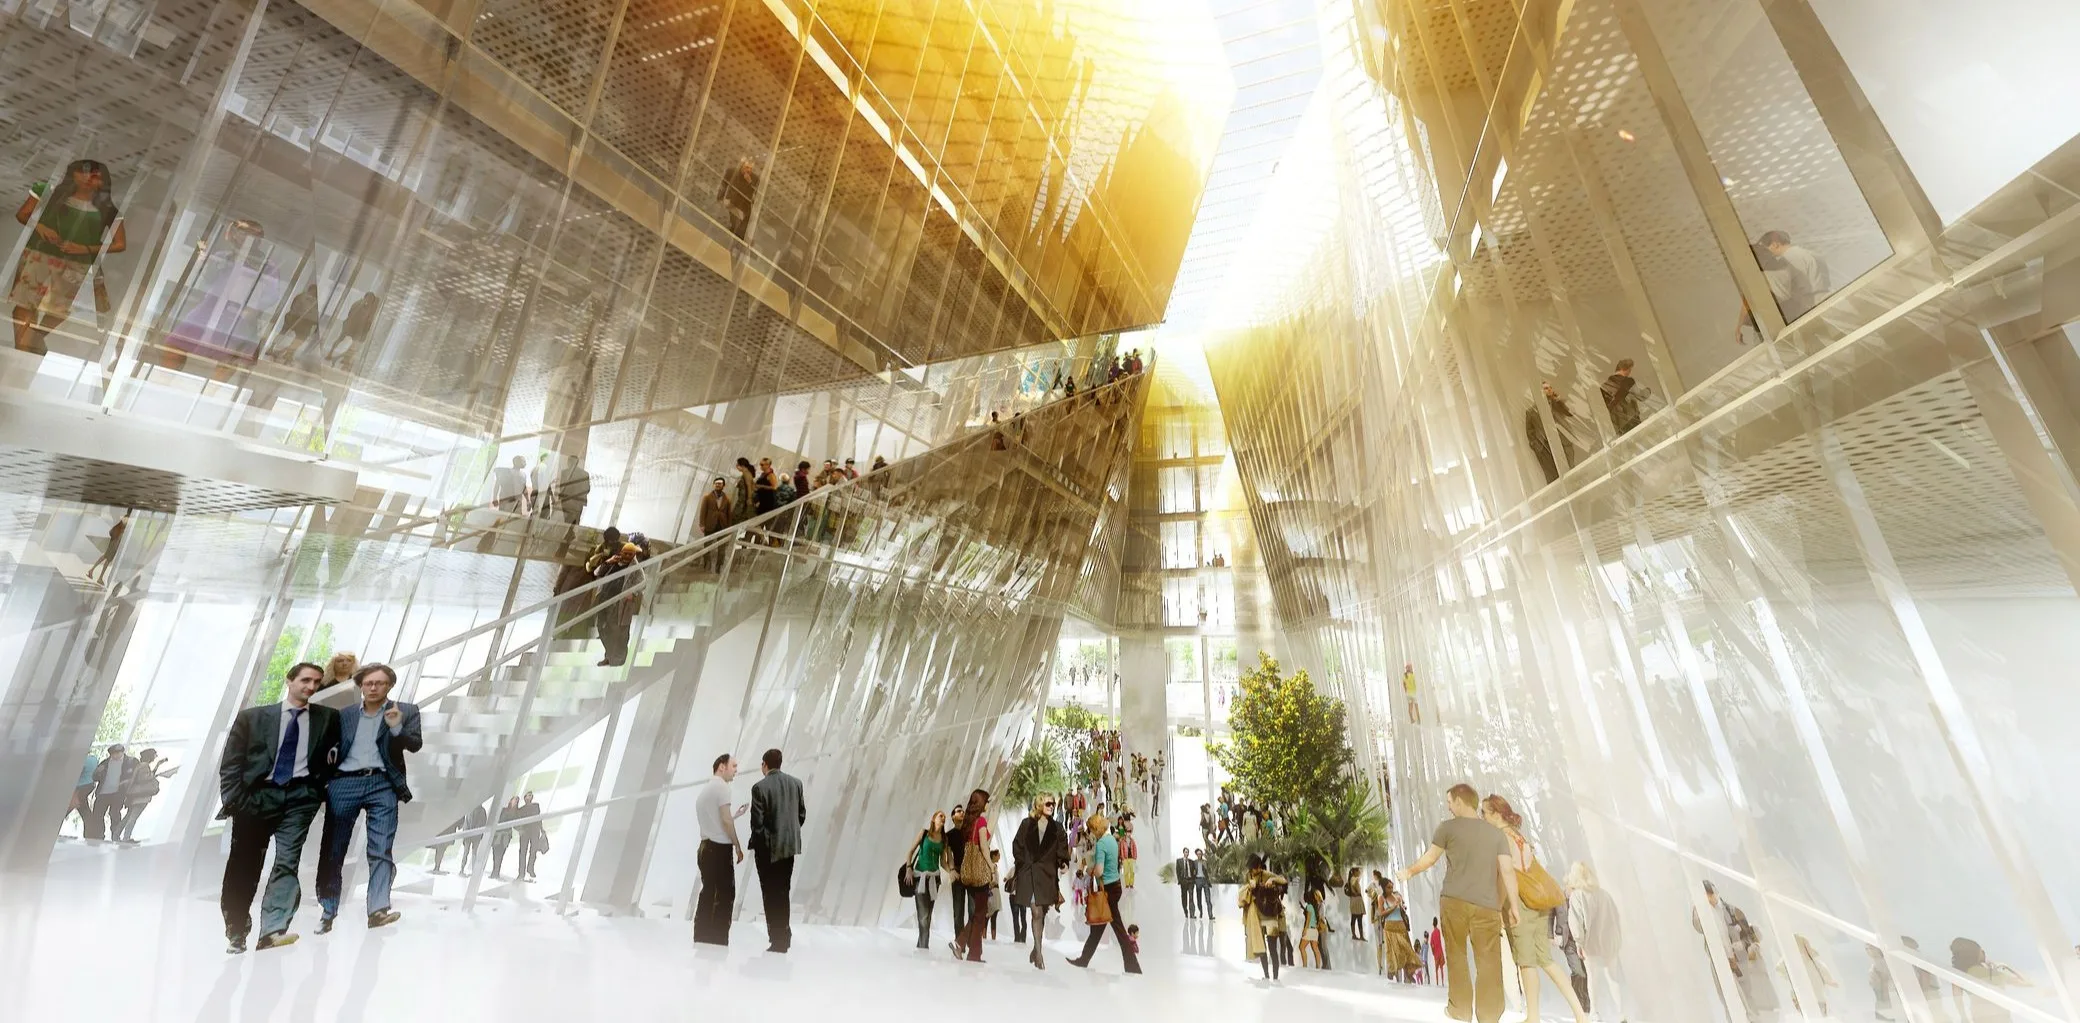
The most precious fact in this whole file lies elsewhere, and it concerns light. In this single building, the engineer distinguishes three daylight needs. High where daylight autonomy actually makes it possible to reduce artificial lighting, that is, where daylight replaces energy. Limited where glare on screens and summer comfort demand the opposite, because the internal gains are already high there and every additional ray is a load to be removed. Low elsewhere, quite simply 41.
More light is therefore not better: it depends on the use. A standard states a minimum, the same everywhere, and a project content with meeting it manufactures comfort in one room and discomfort in the next. Here, three different values coexist in a single building, and each is justified by what happens there. It is the clearest demonstration that bioclimatic design is not an accumulation of standards: a spreadsheet adds up requirements, a project arbitrates between them, and arbitrating requires knowing what people do in the room.
What must be said to remain honest. The project also includes active cooling: the passive device reduces the need, it does not remove it 41. The structure is concrete, partly lower-carbon 41, which is an improvement and not an exemption. And the resource on which night purge ventilation depends is shrinking with the climate, as this page wrote above. Finally, the building is not finished: we describe here a design, not a building as lived in.
What these four buildings prove, and what remains to be measured
None of the four has been the subject of a year-long measurement campaign. That is not the custom in France: one delivers, one does not measure, and the opportunity to instrument a scheme over a whole season has not yet been given to us. We are working to change that.
We do, however, have the feedback of those who live there. At L'Arbre Blanc, residents report an energy bill reduced by about 30% compared with a conventional flat 47. At ART'CHIPEL, the device works: the flats get through the summer without air conditioning, except for a few days of the last great heatwave, in some flats where the solar shading had not been lowered during the day 47. That is, word for word, the condition written on the section: proper use and protection of the façades are necessary for it to work well.
This feedback is self-reported, not measured, and we present it as such. It says that the principle holds, and on what condition. We also say which of these buildings is air-conditioned, what depends on an occupant and what depends on maintenance. The next step is an instrumented scheme over a full season, and we want to be the ones who publish it.
Section 08
What labels do not say
A label certifies that a project has passed a threshold in a calculation. That is useful: it imposes a common language and forces one to write down one's assumptions. But it says that the calculation passed, not that the building will, and that the chosen criterion was met, whereas we have seen that the criterion makes the result.
Measurement confirms it. Of 121 certified American buildings that supplied a full year of actual consumption, more than half deviate by more than 25% from their own prediction, in both directions 48; and a re-analysis matching each of them to an equivalent ordinary building finds no statistically significant relationship between the level of performance targeted and the consumption measured 49. In practice, a project that aims for a label ends up obtaining it: the teams know the criteria, they design for them, and the assessment is made on the file. This is not fraud, it is the normal working of an administrative threshold, but it distinguishes very poorly between the project that was thought through and the one that was optimised. We make of it neither an argument nor a reproach: we note that one does not find there the answer to the only question that interests an occupant, that of knowing whether they will be comfortable at home in the month of July.
Section 09
Our way of working
We read the site before drawing. Sun paths hour by hour, prevailing winds, noise, shadows cast by the neighbours, and things that cannot be calculated: where people already sit in the shade in July, what the street does at night.
Then we draw by intuition. An architect who has spent a day on a plot knows, before any calculation, where the good rooms are and which façade is the difficult one. That knowledge is not a feeling, it is an accumulation of cases. We start from there, because a calculation only answers the question it is asked: it will never tell you that the bedroom should be on the other side, it will tell you what a bedroom on this side gives.
Then we test, and we get it wrong. We move the room, deepen the balcony, turn the plan around; many of these attempts yield nothing, some change everything. It is experimentation that produces the project, not optimisation. Calculation comes at the end, to check, and sometimes to say no. Never the other way round.
This order has a simple justification: the decisions that count are all taken at sketch design stage, and there they are free. Orientation, depth of the room, share and placement of glazing, the possibility of cross ventilation, shading in front of the glass rather than behind it. Three months later, they cost dearly; three years later, they can no longer be recovered.
Wide figure: drag horizontally to scroll through it.
Last point, and it works against our interests: we are not the provider of the solution we recommend. On a real project, the regulatory calculation must be doubled with a dynamic thermal simulation on a future weather file. That is the work of an engineering consultancy, not ours.
Section 10
A tool for comparing, not for optimising
Below you will find a simulator. It comes at the end of this page, and that is deliberate: it is of no use before the problem has been understood. It models the most exposed room of a Paris flat, a single façade, without air conditioning, by an hour-by-hour heat balance over a real season 50. It has no regulatory value, it sizes nothing, it does not model your building: it compares sketch-design decisions and shows which one carries weight.
Simulating a perfect architecture is a delicate exercise, and the tool says so itself. Push every slider to its virtuous stop: you get a room with minimal glazing, shutters closed, very heavy, open all night. That configuration wins on the indicator and loses everywhere else. It costs light, carbon and decibels, and nobody wants to live in it. That is not a project objective. A good project does not tick every box, it chooses which ones.
Section 11
Limits of the study
Expand the 8 limits
- Thermal mass is not insulation.Fifty centimetres of earth are worth two to three and a half centimetres of mineral wool and shift the peak by six hours 13. Useful, but not the same thing.
- The level of our figures is uncertain, only their ranking is solid.Between the coolest and the hottest summer of the decade 2011-2020, the discomfort calculated for the same building varies by a factor of 23, and our calibration assumptions shift the level from minus 38% to plus 55% 50.
- Our simulator is not certified by an external engineering consultancy.Its solar geometry is validated against official European data 5034. Its thermal model is not.
- Our solar shading values come from the industry that sells the product, and they are calculations, not measurements 11.We have found no independent in-situ measurement. It is the most serious weakness of our file.
- After 2050, the envelope alone will no longer be enough.ADEME writes so on the basis of a programme covering several building types in Paris and Nîmes 54. And the night-time resource is shrinking: Paris's cooling potential falls from 96 degree-hours per night to a projected 48 at the end of the century, when about 80 are needed 36.
- Vegetation does not treat overheating, but used well it makes an effective obstacle.Green façades measured in temperate climates give from minus 1.2 to plus 0.1 degree on the air fifty centimetres from the wall, and nothing beyond two metres 55. A tree or a trellis in front of an opening, on the other hand, stops the radiation before the wall: that is how we use it, for shade, water and living things.
- Bioclimatic design does not remove the need for cooling.It delays it, reduces it and makes it more reliable. Across the Paris conurbation, a coupled model shows that a set of combined adaptations reduces the potential air-conditioning consumption by about 60% 56.
- This thinking is not an absolute truth: there is none.It is an approach, with its biases. If a truth existed, everyone would apply it. We have measurements that converge, limits that we state, and a way of working that we stand by.
Section 12
Glossary
The technical words on this page, explained in everyday language and arranged in alphabetical order. Each definition follows the way the page uses the term, and refers to the simulator when the term appears there.
Expand the glossary, 59 terms
Adaptive comfort
The bearable temperature depends on the preceding days: after a mild week, 27 degrees feel like a lot; after ten days of heatwave, bearable. Standards EN 15251 then EN 16798-1. The French rule caps it at two degrees and excludes it at night: one does not act while asleep.
Air change rate (ach), background ventilation
The airflow in volumes per hour (1 ach: the air replaced once in an hour). Background ventilation, permanent, provides about half a volume; removing the day's heat takes six to ten. The simulator keeps 1.5 ach without night opening, up to 10 at night with cross ventilation.
ASHRAE, clear sky
The American society of heating and air-conditioning engineers. Its "clear sky" model gives the strength of the sun on a cloudless day. The simulator uses it only to weight the hours when seeking the optimum shading for 21 June.
Badgir (wind tower), qanat
Iran's wind tower catches the wind and brings it down. It moves air without cooling it: the air enters at the outdoor temperature, 17 degrees at three in the morning, 34 at three in the afternoon. The coolness came from the water of the qanat, an underground channel.
Best possible thermal result
The simulator's result with every slider at its virtuous stop: glazing at the regulatory minimum, shutters closed, very heavy, open all night. It marks the margin, not an objective: that room costs light, carbon and decibels. The table says "best achievable".
Bioclimatic (architecture)
Putting the climate to work in place of machines: orientation, shade, mass, wind, the window opened at night. It makes no cold. It intercepts heat before it gets in, spreads it out and removes it when the outdoors allows. An approach, not an exact science.
Blocked view
The share of the window that vertical louvres hide when seen head-on. The more closed the louvres, the more they protect, the more they hide. The simulator displays it as a percentage next to the thermal gain, because the view has a price. The external shutter blocks everything.
Brise-soleil (louvres, filter)
A screen in front of the façade to stop the sun before the glass, with fixed or adjustable louvres. In the simulator, vertical, thin, one metre apart, turned towards the south. The ART'CHIPEL section calls the same device a "filter". A canopy is a horizontal brise-soleil.
Comfort threshold (fixed, adaptive, running mean)
The temperature beyond which an hour is uncomfortable, fixed or adaptive (raised after heat). The simulator follows the RE2020 guide: 26 °C at night, by day 26 to 28 °C depending on the outdoor running mean, a reconstructed ramp. Depending on the threshold, 88% of the same dwellings overheat or 71% are too cool.
Daylight (autonomy, daylight factor)
Autonomy is the share of hours when daylight is enough without switching the lights on. The daylight factor compares indoor and outdoor illuminance under an overcast sky. Both fall with a closed shading device: a lowered blind can bring the factor down from 11% to 1%.
Degree-hour (°C.h, K.h)
A unit that accumulates both magnitude and duration. One hour at one degree above the threshold counts one; two hours at three degrees count six. °C.h and K.h are equivalent (one kelvin of difference, one degree). Not to be confused with the degree-day of chart 1, accumulated per day.
DH-OXO
The simulator's in-house indicator, in degree-hours. It adds up, from May to September, the hourly excesses of the room above the comfort threshold. Inspired by the RE2020 DH but calculated differently, it has no regulatory value. The 350 and 1,250 °C.h markers come from RE2020, for the order of magnitude.
Dual-aspect
A dual-aspect dwelling has windows on two opposite façades or on two different exposures. That is cross ventilation, the most effective at night, up to 10 volumes per hour (simulator). One still has to open: the French reference campaign does not find such dwellings less overheated.
Dynamic thermal simulation (engineering consultancy, future weather file)
An hour-by-hour calculation of every zone of a building, with real geometry and uses, the work of an engineering consultancy. The page recommends doubling the regulatory calculation with one, on a future weather file (the weather of the future climate). The simulator is not one: a single room only.
Embodied carbon, life-cycle assessment
The carbon dioxide emitted to manufacture, transport and install a building. Life-cycle assessment adds operation, over a hundred years. The result depends on the materials data and on the carbon of timber, counted or not: 5 to 50% difference between studies.
Gains (direct solar, diffuse, internal)
The heat entering a room or produced inside it. Direct, the sun's ray. Diffuse, the sky and neighbouring surfaces. Internal ("internal loads"), occupants, appliances, lighting, 3.2 watts per square metre (simulator). The "direct energy intercepted" is what a shading device stops.
Glazing ratio (clear glass area, structural opening)
The share of the façade in glass. The simulator counts the clear glass area (glass alone); the architect counts openings at the structural opening, 1.4 times more. RE2020 requires openings equal to one sixth of the habitable floor area, a stop near 30% on the slider; below it is better in summer but not buildable.
Horizon 2050 (Climadiag, TRACC)
The climate of the calculation, today or 2050. The simulator models 2050 by adding 2.3 °C to every hour, the Climadiag (Météo-France) value for Paris on the TRACC, the French State's reference warming trajectory. A simplification, since warming also lengthens heatwaves.
Insulation (envelope, external, internal, passive level)
The envelope separates inside from outside; insulating it slows heat in both directions. External insulation leaves the mass accessible; internal insulation ("lining", "fully lined" in the simulator) neutralises it. The "passive level", the most thorough, releases less in summer.
Label
A label or certification attests that a project has met, on file, the criteria of an organisation. The page names none, neither as proof nor as reproach. A label says the calculation passed, not that the building will.
Lambda (thermal conductivity)
The letter λ denotes a material's conductivity: the heat that crosses one metre of thickness for one degree of difference (W/m·K). The smaller lambda is, the better the material insulates: 0.035 for the simulator's insulant, whose drawn thickness follows from the chosen U-value.
Loggia
A balcony recessed into the building, covered, closed on the sides, open on one only. Its slab above acts as an overhang and shades the opening. At ART'CHIPEL, the loggias carry the louvred filters and serve as an outdoor room in the evening; at Chandigarh, they carry air conditioners.
Mashrabiya (perforated screen)
A projecting openwork timber screen in front of the windows of old Cairo. It stops the sun before the glass, lets air through, protects from view. The text says "perforated screen", the photographs "mashrabiya": the same object. Its contemporary equivalent is the external blind or brise-soleil.
Mass
The heavy material of a room. It stores the day's heat and must give it back at night. The "Room mass" slider sets the thermal mass. From very light to very heavy, discomfort is divided by 2 without night ventilation, by more than 20 with cross ventilation.
Measurement campaign
The recording, by sensors, of what a real building actually does: temperatures over a season, consumption. An "instrumented" building is fitted with them; a "post-occupancy evaluation" is done once the building is lived in. None of OXO's four buildings has a published campaign.
Mistral
A strong, dry north-westerly wind coming down the Rhône valley as far as Marseille. At ART'CHIPEL, it enters at night through the windward façade, crosses the flats, leaves through the patio and carries away the heat stored in the mass. It cools the evening.
Natural ventilation
Moving air without a fan, by the wind and by the temperature difference between inside and outside, warm air rising and escaping at the top. It needs well-placed openings and often a person to open them. Its misuse weighs most on measured discomfort.
Night ventilation (purge ventilation, discharge, flushing, free cooling)
Opening wide at night, when it is cooler, to remove the heat stored by the mass. Also called purge ventilation, discharge, flushing, free cooling. Paris falls from 96 to 48 degree-hours per night by the end of the century, against 80 needed. The simulator opens by a simple rule, a fragile assumption because it is human.
Odds ratio (case-control study)
A case-control study compares people affected (241 deaths in the 2003 heatwave) with similar people spared. The odds ratio quantifies the link: 2.17 per 0.41 degree, the odds of death are multiplied by 2.17 when the minimum night-time temperature rises by 0.41 degree.
Opening
The gap in a wall for a window or French window, "full height" from floor to ceiling. The lintel is its upper part, the frame the joinery carrying the glazing, the opening light (or vent) the part that opens. A "motorised vent" (Saclay) opens on its own under automatic control.
Operative temperature (sensory temperature)
The body feels the air but also the radiation from surfaces, above all from glazing. The operative temperature is the average of air and surfaces; in a heavily glazed room in the evening, it exceeds the thermometer. Saclay's "sensory temperature" adds air movement to it.
Optimum (shading)
The starting setting of the overhang, the louvres and their angle. The smallest combination intercepting a set share of the direct sun of 21 June under a clear sky (short overhang first, then short louvre, then open angle). Without this criterion, the best shading would be the closed louvre.
Orientation (azimuth)
Where a façade looks. The simulator measures it by the azimuth, the angle between south and the perpendicular to the façade, positive towards the west. The plot dictates it. In July, the south receives less than the east and the west, but the west receives in the evening, when the building is already saturated.
Overhang (canopy, cantilever)
Anything projecting from the façade above an opening. Canopy, the familiar word. A cantilever projects without support. It shades from above: the high summer sun stopped to the south, the low winter sun let through, almost nothing against the raking sun from the west.
Overheating
A dwelling whose temperature lastingly exceeds, above all at night, what its occupants can bear. "X% of dwellings overheat" depends on the criterion. Measurements link it to occupant behaviour, orientation, glazing and solar shading, very little to wall insulation.
Patio (courtyard, atrium, buffer space)
An internal courtyard open to the sky. Narrow and tall, it shades itself and discharges at night; wide and low, it lights better and cools less. An atrium is a covered courtyard, a buffer space neither heated nor cooled between the outdoors and the rooms.
Profile angle
The angle of the sun's ray in section, combining the sun's altitude and its direction relative to the façade. Large to the south at noon, an overhang stops it; small to the west in the evening, the overhang no longer helps. The simulator derives the overhang's shadow from it.
Rammed earth (pisé, raw earth)
Raw earth compacted in formwork. The instrumented house in Isère has 50-centimetre walls: six hours of time lag, a resistance worth two to three and a half centimetres of mineral wool. More insulating than stone or concrete, it remains slow, not insulating.
RE2020
The French environmental regulation for new buildings. For summer, it calculates degree-hours of discomfort, the DH, on conventional weather and during occupied hours. Nothing to report below 350 °C.h, non-compliant above 1,250 (up to 1,850 when noise or climate prevent opening at night).
Reference building
The simulator's permanent point of comparison, in grey. Today's ordinary building, at your orientation, urban context and horizon, with an ordinary setting for each sketch-design decision. It isolates the effect of your choices alone. At the starting setting, you are on it.
Section, plan, sketch design
The section shows the building cut vertically, a "schematic section" being a diagram without dimensions. The plan shows it from above, in the simulator one bay between two louvres. Sketch design, the first stage, is where the decisions (orientation, depth, glazing) that cannot be recovered are taken.
Shutter (closing off)
A solid panel that closes the opening from the outside, the most effective shading, before the glass. Closing off means shutting shutters or blinds by day; the simulator keeps it closed. What remains to be found is the closed shutter that lets air through, to open at night without being seen.
Single-zone model, 1R1C, engine
Single-zone: one temperature for the whole room. 1R1C: one resistance (losses through the envelope and ventilation) and one capacity (the mass), in "free-running" mode (neither heating nor cooling). The "engine" is that program; a shutter "held closed by the engine" is held closed by calculation.
Solar factor
The share of the sun entering through a protected window, from 0 to 1 (the g-value). In the simulator, bare glazing 0.65, internal blind 0.45, shutter or external blind 0.12: outside, the blind rejects the heat; inside, it has already crossed the glass. Standard values (CSTB), not measured.
Solar geometry (NOAA, Olgyay, Szokolay, Hay-Davies)
The position of the sun and the shadow cast by an obstacle. The simulator uses the NOAA equations, validated against PVGIS. The shadow angles follow Olgyay (1957) and Szokolay (2004); Hay-Davies distributes the diffuse light. The geometry is validated, not the thermal model.
Solar noon and universal time
The moment when the sun is at its highest. In Paris, neither 12:00 nor 14:00; the simulator displays it. Universal time (UTC) is the weather file's time, two hours behind the clock in summer: 16:00 in the simulator is 18:00.
Solar obstruction, cast shadow
Anything that, seen from a window, hides part of the sky and the sun: a building, a tree, an overhang. The cast shadow is the one an object projects onto another, or onto itself ("self-shading"). The simulator calculates the shadow on the opening every hour; it is not a graphic effect.
Solar shading (external, internal, movable, fixed)
Whatever stops the sun before the room. External, the heat stays outside; internal, the glass has already been crossed: a factor of eight for twenty centimetres. Movable (blind, shutter), it depends on a gesture, and left unoperated it becomes fixed and badly oriented. Fixed (overhang, louvre), good at one orientation.
Standard deviation, variance
The standard deviation measures the spread around the mean. At Meymand, the mean is only 1.6 degrees below the outdoors, but the standard deviation falls from 2.73 to 0.40 degrees. The variance is its square. Walls "explaining only 3.5% of the variance" weigh little.
Sun patch
The area a direct ray lights up inside the room. In the simulator's section, it follows from the solar geometry: cut by the overhang or the shutter, broken up by the louvres, filtered by the blind. "Penetration" is the distance the sun reaches inside.
Thermal capacity
The heat needed to raise a room by one degree, per square metre (kJ/m²·K). The larger it is, the more slowly the room reacts. The simulator takes the five classes of ISO 13790, from 80 for a lightweight frame to 370 for stone or earth.
Thermal mass
The ability of a heavy building to slow down temperature swings. Not insulation. Fifty centimetres of earth are worth two to three and a half centimetres of mineral wool, but shift the peak by six hours. Without night ventilation to empty the mass, the reservoir fills up.
Thermal resistance
The inverse of the U-value, in m²·K/W: the larger, the more insulating. A 50-centimetre rammed-earth wall is worth 0.29 to 0.87, a Haussmann-era wall about 0.3, a 20-centimetre concrete wall about 0.10; a renovated wall must reach 3.7.
Time lag, damping
The time lag (delay) of a heavy wall is the delay between the heat peak outside and inside: six hours measured in 50 centimetres of rammed earth, not ten to twelve. Damping (smoothing) reduces the amplitude: the inside rises and falls less. Neither makes cold.
Uncomfortable night
The unit of the verdict. A night is counted as soon as one hour between 22:00 and 07:00 UTC exceeds the threshold, 26 °C at night. The page prefers this figure to degree-hours: one feels nights, not a sum. Depending on the number: uncomfortable, hard to live with, unliveable.
Urban heat island
A city's surplus of heat over its countryside, above all at night. The simulator adds it through the "urban context" slider: nights warmer by 1.5 °C in ordinary urban fabric, 2.5 °C in dense, mineral Paris. Vegetation shades by day and slows night-time cooling.
U-value
The heat a wall or window lets through, in W/m²·K; the lower, the more insulating. In the simulator, unrenovated Paris wall 1.60, ordinary new wall 0.25, passive wall 0.12. For a window, Uw, 1.4 to 1.8 with double glazing. The inverse of thermal resistance.
Weather file (PVGIS, SARAH-2, Trappes)
The hours of temperature and sunshine. The simulator uses Paris weather (PVGIS, SARAH-2 satellite database), May to September 2016, the median year of the summers 2011-2020, without heat island. The regulation uses a conventional file calibrated on Trappes, 25 km from Paris.
Wh/m², kWh/m²
A watt-hour, one watt for one hour; a kilowatt-hour, a thousand. Per square metre. The simulator displays in Wh/m² the heat stored above 26 °C, and in kWh/m² the heat to be removed to hold 26 °C in summer, about a quarter of that in electricity through a heat pump.
Section 13
References
Expand the 56 references
- Lomas, K.J. and Kane, T., Summertime temperatures and thermal comfort in UK homes, Building Research & Information 41(3), 259-280, 2013. Type: MEASURED. Link: https://doi.org/10.1080/09613218.2013.757886
- Ministère de la Transition écologique, Guide RE 2020, version of 16 May 2025, pages 62 to 64. Type: REGULATORY. Link: https://rt-re-batiment.developpement-durable.gouv.fr/IMG/pdf/guide_re_2020_16mai2025.pdf
- CSTB and Union sociale pour l'habitat, Confort thermique d'été : campagne de mesure en logement collectif, été 2023, RENOPTIM project (PROFEEL programme), 2025. Type: MEASURED. Link: https://www.proreno.fr/documents/mesure-in-situ-du-confort-dete
- Laaidi, K., Zeghnoun, A., Dousset, B., Bretin, P., Vandentorren, S., Giraudet, E. and Beaudeau, P., The Impact of Heat Islands on Mortality in Paris during the August 2003 Heat Wave, Environmental Health Perspectives 120(2), 2012. Type: MEASURED (case-control epidemiological study). Link: https://pmc.ncbi.nlm.nih.gov/articles/PMC3279432/
- Vandentorren, S., Bretin, P., Zeghnoun, A. et al., August 2003 heat wave in France: risk factors for death of elderly people living at home, European Journal of Public Health 16(6), 583-591, 2006. Type: MEASURED (case-control epidemiological study). Link: https://doi.org/10.1093/eurpub/ckl063
- Eurostat, Heating and cooling degree days by country, dataset nrg_chdd_a, France, 1980 to 2025, updated 8 May 2026. Type: MEASURED (indicator calculated from observed temperatures). Link: https://ec.europa.eu/eurostat/databrowser/view/nrg_chdd_a
- Météo-France, Indicateur national de vagues de chaleur, metropolitan France, annual series 1947 to 2025. Type: MEASURED. Link: https://meteofrance.com/le-changement-climatique/quel-climat-futur/changement-climatique-quel-impact-sur-les-vagues-de
- Hejazi, M. and Hejazi, B., Cooling performance of Persian wind towers, WIT Transactions on Ecology and The Environment 165, 197-207, 2012. Type: SIMULATED. Link: https://doi.org/10.2495/ARC120181
- Mangeli, M., Aram, F. and Abouei, R., Energy consumption and thermal comfort of rock-cut and modern buildings, Heliyon 10(14), e34217, 2024. Type: MEASURED. Link: https://doi.org/10.1016/j.heliyon.2024.e34217
- UNESCO, World Heritage Centre, Ksar of Aït-Ben-Haddou, property inscribed in 1987. Type: HISTORICAL. Link: https://whc.unesco.org/fr/list/444/
- British Blind and Shutter Association (BBSA), Guidance Note S-7A: Solar Energy Transmittance (g), Issue 2, values calculated by the EN 13363-1 method, 2016. Type: SIMULATED (standard-based calculation published by the industry, no in-situ measurement).
- Sherif, A., El-Zafarany, A. and Arafa, R., External perforated window Solar Screens: The effect of screen depth and perforation ratio on energy performance in extreme desert environments, Energy and Buildings, 2012, and the associated thesis by Arafa, R., American University in Cairo. Type: SIMULATED. Link: https://fount.aucegypt.edu/retro_etds/2632
- Heitz, P., Morel, J.-C., Fabbri, A., Soudani, L., Champiré, F. and Meunier, N., L'isolation du pisé : pertinence et principes, TransLettre Construction Terre, LGCB-LTDS (ENTPE-CNRS), 2015. Type: MEASURED. Link: http://construction-pise.fr/IMG/pdf/pise_hygrothermique_.pdf
- Ministère de la Transition écologique, Certificats d'économies d'énergie, operation sheet BAR-EN-102 "Isolation des murs", version applicable from 1 January 2025. Type: REGULATORY. Link: https://www.ecologie.gouv.fr/sites/default/files/documents/BAR-EN-102%20vA65-4%20%C3%A0%20compter%20du%2001-01-2025_0.pdf
- Kuczyński, T. and Staszczuk, A., Experimental study of the influence of thermal mass on thermal comfort and cooling energy demand in residential buildings, Energy 195, 116984, 2020. Type: MEASURED. Link: https://www.sciencedirect.com/science/article/pii/S0360544220300918
- Météo-France and Egis-Elioth, Le climat parisien et son évolution aux horizons 2025 et 2050, study report v1 of 19 April 2019, Paris-Montsouris station, 1981-2010 normals, 2019. Type: MEASURED for the climate normals, SIMULATED for the projections.
- Ghadiri, M.H., Ibrahim, N.L. and Aayani, R., The Effect of Wind catcher Geometry on the Indoor Thermal Behavior, ANZAScA conference proceedings, date unverified. Type: SIMULATED (CFD); the 3 m/s threshold is a rule of thumb set by the authors, not a measurement. Link: https://anzasca.net/wp-content/uploads/2014/08/23P12.pdf
- Fondation Le Corbusier, catalogue entry for the work Armée du Salut, Cité de Refuge, Paris, 1929-1933. Type: HISTORICAL. Link: https://www.fondationlecorbusier.fr/oeuvre-architecture/realisations-armee-du-salut-cite-de-refuge-paris-france-1929-1933/
- Diaz, L. and Southall, R., Le Corbusier's Cité de Refuge: historical and technological performance of the air exacte, proceedings of the congress Le Corbusier, 50 years later, Universitat Politècnica de València, 2015. Type: HISTORICAL. Link: https://doi.org/10.4995/LC2015.2015.796
- Docomomo France, entry for the Cité de Refuge de l'Armée du Salut. Type: HISTORICAL. Link: https://www.docomomo.fr/batiment/cite-de-refuge-de-larmee-du-salut
- Gardinetti, M., El brise-soleil en la obra de Le Corbusier, Tecnne, 2025. Type: HISTORICAL. Link: https://tecnne.com/arquitectura/brise-soleil-le-corbusier/
- Siret, D., L'illusion du brise-soleil par Le Corbusier, Cerisy colloquium, 2002. Type: HISTORICAL. Link: https://shs.hal.science/halshs-00580040
- ArchDaily Brasil, after the IPHAN press release on the restoration of the façades of the Palácio Gustavo Capanema, Rio de Janeiro, 2018. Type: HISTORICAL (state of conservation recorded during the restoration). Link: https://www.archdaily.com/pt/902355/icone-do-modernismo-palacio-gustavo-capanema-tem-fachadas-restauradas
- Wikipedia, article Gustavo Capanema Palace, accessed September 2026. Type: HISTORICAL. Link: https://en.wikipedia.org/wiki/Gustavo_Capanema_Palace
- OXO Architectes, solar geometry calculations for Paris (48.85° N) using the NOAA equations: overhang depths by orientation and hourly irradiation by façade, working file of the bioclimatic page, 2026. Type: SIMULATED (calculation specific to this file, presented as such).
- SOS Brutalism, entry for the Chandigarh Secretariat. Type: HISTORICAL. Link: https://www.sosbrutalism.org/cms/15889875
- Shalaby, A. and Mostafa Ahmed, M., The Restoration of New Gourna: Safeguarding the Legacy of Hassan Fathy, Journal of Traditional Building, Architecture and Urbanism 5, 154-175, 2024. Type: HISTORICAL. Link: https://doi.org/10.51303/jtbau.vi5.752
- UNESCO, Safeguarding Hassan Fathy's architectural legacy in New Gourna. Type: HISTORICAL. Link: https://www.unesco.org/en/articles/safeguarding-hassan-fathys-architectural-legacy-new-gourna
- Fosas, D., Coley, D.A., Natarajan, S. et al., Mitigation versus adaptation: Does insulating dwellings increase overheating risk?, Building and Environment 143, 740-759, 2018. Type: SIMULATED. Link: https://doi.org/10.1016/j.buildenv.2018.07.033
- Li, M. (Loughborough University) for the Department for Energy Security and Net Zero, The effect of energy efficiency measures on summertime overheating in English homes, April 2024, published October 2024. Type: MEASURED. Link: https://assets.publishing.service.gov.uk/media/6723ab6cc3b359df505655a0/energy-follow-up-survey-prevalence-frequency-intensity-of-analysis.pdf
- Taylor, J., McLeod, R., Petrou, G., Hopfe, C., Mavrogianni, A., Castaño-Rosa, R., Pelsmakers, S. and Lomas, K., Ten questions concerning residential overheating in Central and Northern Europe, Building and Environment 234, 110154, 2023. Type: MEASURED (matched test houses, reported in a literature review). Link: https://doi.org/10.1016/j.buildenv.2023.110154
- Hacker, J.N., De Saulles, T.P., Minson, A.J. and Holmes, M.J., Embodied and operational carbon dioxide emissions from housing: A case study on the effects of thermal mass and climate change, Energy and Buildings 40(3), 375-384, 2008. Type: SIMULATED (hundred-year life-cycle assessment). Link: https://www.concretecentre.com/TCC/media/TCCMediaLibrary/Products/Embodied-and-Operational-CO2-Emissions-from-Housing-Energy-and-Building.pdf
- International Energy Agency, EBC programme, Annex 57, Evaluation of Embodied Energy and CO2eq for Building Construction: Overview of Annex 57 Results, eds Yokoo, N. and Yokoyama, K., September 2016. Type: CALCULATED (life-cycle assessments of 80 case studies). Link: https://www.iea-ebc.org/Data/publications/EBC_Annex_57_Results_Overview.pdf
- European Commission, Joint Research Centre (JRC), PVGIS 5.2, SARAH-2 database, hourly series 2011-2020 at point 48.857 N / 2.352 E (Paris). Type: MEASURED (satellite-derived radiation; temperature from a reanalysis). Link: https://re.jrc.ec.europa.eu/pvg_tools/
- AdaptaVille (Agence Parisienne du Climat, Ville de Paris, ADEME), Utiliser la surventilation pour rafraîchir un bâtiment : ventilation naturelle, mécanique, tours à vent. Type: TECHNICAL GUIDE. Link: https://www.adaptaville.fr/free-cooling
- Artmann, N., Gyalistras, D., Manz, H. and Heiselberg, P., Impact of climate warming on passive night cooling potential, Building Research & Information 36(2), 111-128, 2008. Type: SIMULATED (on measured data 1961-1990 and 30 regional climate models).
- Dartevelle, O., van Moeseke, G., Masy, G., Mlecnik, E. and Altomonte, S., On the effectiveness of passive controls for summer thermal comfort in highly insulated dwellings, Building Research & Information 52(3), 311-331, 2023. Type: MEASURED. Link: https://doi.org/10.1080/09613218.2023.2238852
- Macqueron, G., Premier bilan de la tour à énergie positive Elithis : peut mieux faire, Futura-Sciences, 2010. Type: MEASURED (first annual assessment, released by the building owner). Link: https://www.futura-sciences.com/maison/actualites/maison-premier-bilan-tour-energie-positive-elithis-peut-mieux-faire-23567/
- Atelier Franck Boutté, project sheet L'Arbre blanc, Montpellier. Type: ACCOUNT (design description by the environmental engineer). Link: https://www.franck-boutte.com/fr/entries/larbre-blanc
- Atelier Franck Boutté, project sheet Bâtiment d'Enseignement Mutualisé (BEM X), Saclay. Type: ACCOUNT (design description by the environmental engineer). Link: https://www.franck-boutte.com/fr/entries/bem-x-saclay
- Atelier Franck Boutté, project sheet Cité de l'Innovation, Sorbonne Université, Paris. Type: ACCOUNT (design description by the environmental engineer). Link: https://www.franck-boutte.com/fr/entries/cite-de-linnovation-sorbonne-universite
- OXO Architectes, project sheet ART'CHIPEL, Marseille, oxoarch.com. Type: ACCOUNT. Link: https://www.oxoarch.com/projets/artchipel-marseille
- OXO Architectes, ART'CHIPEL, Marseille: schematic section "Principe des circulations ventilées" and project design notes, practice documents, 2017-2024. Type: ACCOUNT (design intent, no measurement). Link: https://www.oxoarch.com/projets/artchipel-marseille (section published on the project sheet)
- OXO Architectes, project sheet Arbre Blanc, Montpellier, oxoarch.com. Type: ACCOUNT. Link: https://www.oxoarch.com/projets/arbre-blanc-montpellier
- OXO Architectes, project sheet Bâtiment d'Enseignements Mutualisés, Saclay, oxoarch.com. Type: ACCOUNT. Link: https://www.oxoarch.com/projets/batiment-denseignements-mutualises-saclay
- OXO Architectes, project sheet Cité de l'innovation Sorbonne Université, Paris, oxoarch.com. Type: ACCOUNT. Link: https://www.oxoarch.com/projets/cite-de-l-innovation-sorbonne-universite-paris
- OXO Architectes, feedback from the residents of L'Arbre Blanc (Montpellier) and ART'CHIPEL (Marseille), gathered by the practice, 2026. Type: ACCOUNT (self-reported, not measured).
- Turner, C. and Frankel, M., Energy Performance of LEED for New Construction Buildings, final report, New Buildings Institute, 2008. Type: MEASURED. Link: https://newbuildings.org/resource/energy-performance-leed-new-construction-buildings/
- Newsham, G.R., Mancini, S. and Birt, B.J., Do LEED-certified buildings save energy? Yes, but..., Energy and Buildings 41(8), 897-905, 2009. Type: MEASURED (matched re-analysis). Link: https://doi.org/10.1016/j.enbuild.2009.03.014
- OXO Architectes, calibration notes for the summer comfort simulator, 2026. Type: SIMULATED (hourly single-zone model, solar geometry validated against PVGIS, thermal model not certified by a third party).
- NOAA Global Monitoring Laboratory, Solar Calculator: solar position equations. Type: SIMULATED (astronomical calculation algorithm). Link: https://gml.noaa.gov/grad/solcalc/
- Olgyay, A. and Olgyay, V., Solar Control and Shading Devices, Princeton University Press, 1957. Type: HISTORICAL (reference work on shadow angles).
- Szokolay, S.V., Introduction to Architectural Science: The Basis of Sustainable Design, Architectural Press, Oxford, 2004. Type: HISTORICAL (reference textbook).
- ADEME, Les Avis de l'ADEME : Vagues de chaleur, la climatisation va-t-elle devenir indispensable ?, June 2024, reporting on the RESILIANCE project (ARMINES, CEA, CNRM, Météo-France, Izuba Énergies, 2023). Type: SIMULATED (dynamic thermal simulations on future climates). Link: https://www.geothermies.fr/sites/default/files/inline-files/ademe_AVIS%20Vagues%20de%20chaleur%20-%20juin%202024.pdf
- Lehnert, M. et al., Assessing green walls' effects on outdoor human thermal exposure in temperate climate cities, Scientific Reports, 2025. Type: MEASURED. Link: https://doi.org/10.1038/s41598-025-26214-7
- Viguié, V., Lemonsu, A., Hallegatte, S., Beaulant, A.-L., Marchadier, C., Masson, V., Pigeon, G. and Salagnac, J.-L., Early adaptation to heat waves and future reduction of air-conditioning energy use in Paris, Environmental Research Letters 15(7), 2020. Type: SIMULATED. Link: https://doi.org/10.1088/1748-9326/ab6a24
Section 14
Write to us
A project, a plot, a question of summer comfort: write to us.
We will answer with the geometry of your site, and with what we do not know.
Images of OXO projects: OXO Architectes. Other photographs: Wikimedia Commons, CC0, CC BY and CC BY-SA licences, credited under each image, resized and converted to WebP, not cropped. Diagrams, charts, sections, interactive section and simulator: OXO productions, sources given under each figure. The simulator and the interactive section are tools for understanding, not regulatory studies.